Search

Property Description

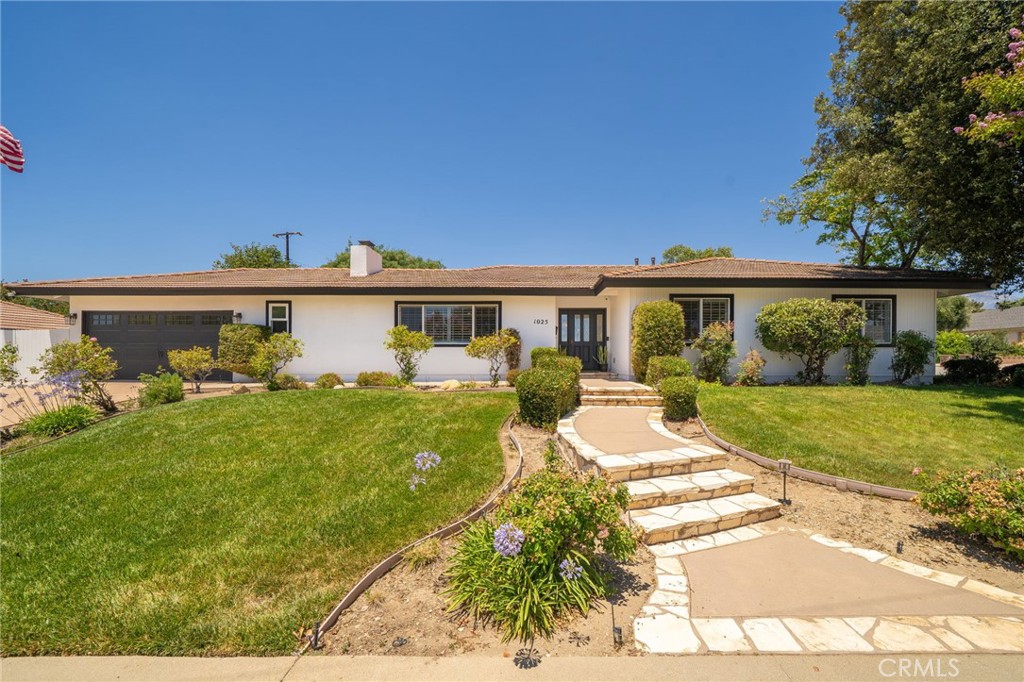
Welcome to this beautifully remodeled 3-bedroom, 3-bathroom family home offering 1,923 square feet of thoughtfully designed living space in a quiet and desirable North Claremont neighborhood. Featuring an open-concept floor plan, the heart of the home is the spacious great room with a charming brick fireplace, custom built-ins, and abundant natural light from large front-facing windows. The stunning kitchen showcases a center island with storage, white cabinetry, pantry with pull out pantry drawers, quartz countertops, and stainless steel appliances, including a gas range, dishwasher, refrigerator, microwave, and beverage refrigerator. The adjoining dining area opens through French doors to a covered patio, creating the perfect indoor-outdoor flow for entertaining. The spacious primary suite serves as a private retreat, complete with a walk-in closet, French doors leading to the backyard patio, and a beautifully appointed bathroom featuring dual vanities, separate water closet, and an oversized walk-in shower. Two additional bedrooms share a well-designed hall bathroom with dual sinks and a tub/shower combination. A third bathroom is conveniently located near the stylish mudroom, which offers additional storage and connects to the laundry room with utility sink. Quality upgrades throughout include tile plank flooring, dual-pane windows, plantation shutters, recessed lighting, and crown molding. The expansive backyard is designed for both relaxation and recreation, featuring a covered patio, large grassy lawn, chicken coop, and children's play structure. Additional highlights include a two-car attached garage with direct access. Ideally located within the award-winning Claremont Unified School District, serving Condit Elementary, El Roble Intermediate, and Claremont High School, this turnkey home combines modern comfort, exceptional outdoor space, and a prime North Claremont location and located close Claremont Village with numerous shops and restaurants.
Overview

Property Status
Leased
Date Sold
August 1, 2026
Lot Size
10,311 Sq.Ft.
MLS ID
CV26127949
Property Type
Residential
Year Built
1963

Features & Amenities

Neighborhood
Claremont
Architecture Styles
Traditional
View Description
Mountain(s), Neighborhood
Stories
1
Garage Spaces
2.0
Water Source
Public
Pool
None
Roof
Tile
Lot Features
Back Yard, Corner Lot, Front Yard, Sprinklers In Rear, Sprinklers In Front, Lawn, Sprinklers Timer, Sprinkler System, Yard
Parking
Direct Access, Driveway, Garage Faces Front, Garage
Heat Type
Central, Forced Air
Air Conditioning
Central Air
Laundry Room
Inside, Laundry Room
Fireplace
Living Room
Appliances
Dishwasher, Disposal, Gas Oven, Gas Range, Microwave, Refrigerator, Range Hood, Water Heater, Dryer
Other Interior Features
Breakfast Bar, Ceiling Fan(s), Crown Molding, Eat-in Kitchen, Granite Counters, Open Floorplan, Quartz Counters, Recessed Lighting, Unfurnished, Bedroom on Main Level, Main Level Primary, Primary Suite, Utility Room, Walk-In Closet(s)
Sewer
Public Sewer
Security Features
Carbon Monoxide Detector(s), Smoke Detector(s)
Elementary School
Condit
Middle School
El Roble
High School
Claremont
School District
Claremont Unified
Lease Price
$4,600/mo
Lease Term
12 MONTHS

Downloads

1025 Kent Drive

Schedule a Tour

We would love to help you see this beautiful home! As a full-service brokerage, we can help you tour. Please submit an offer, and answer questions about the buying process.

Thank you

for your interest in 1025 Kent Drive, Claremont, CA 91711

1025 Kent Drive
Navigate

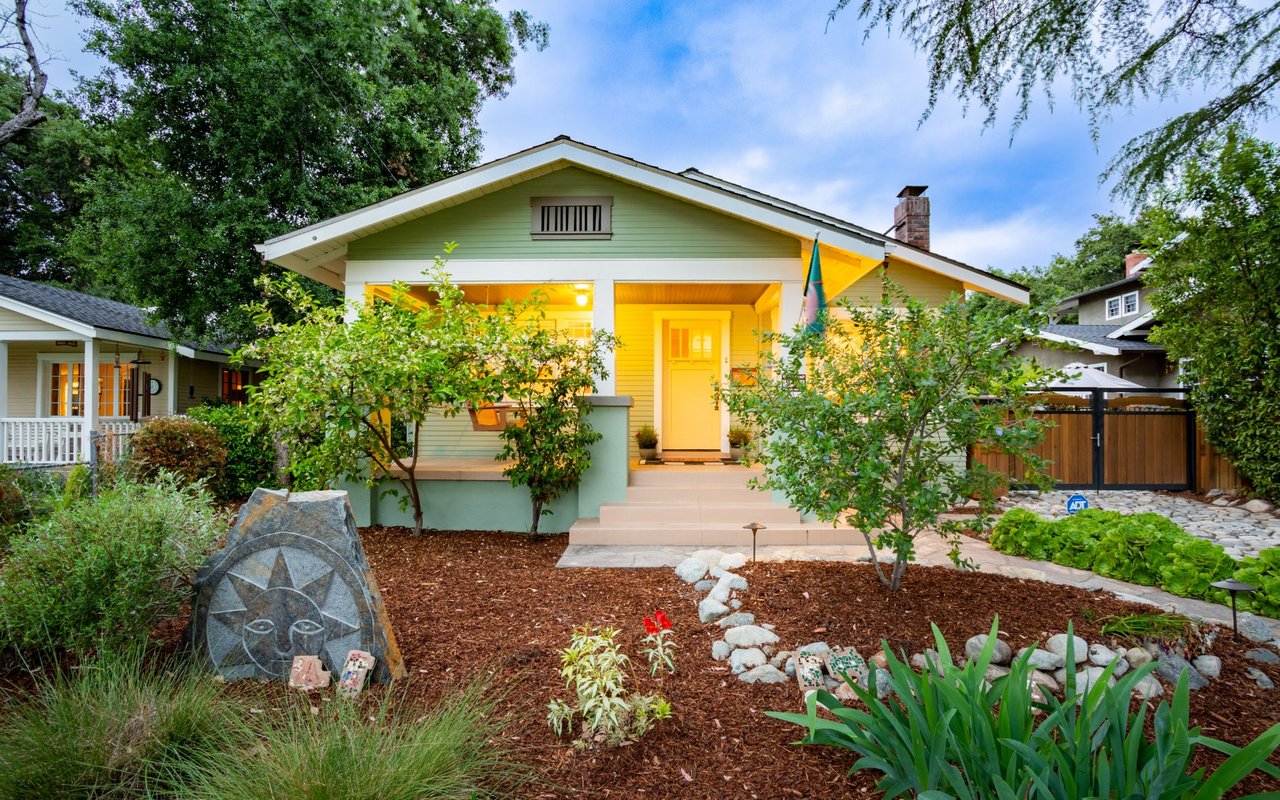
Green bungalow with a warmly lit porch, broad front gable, and landscaped garden.

Explore Claremont

read more

I'm Interested In

1025 Kent Drive

or
  • CallBen Nance

    License #02141365

    909.552.9727
  • Browse Our

    Featured Properties

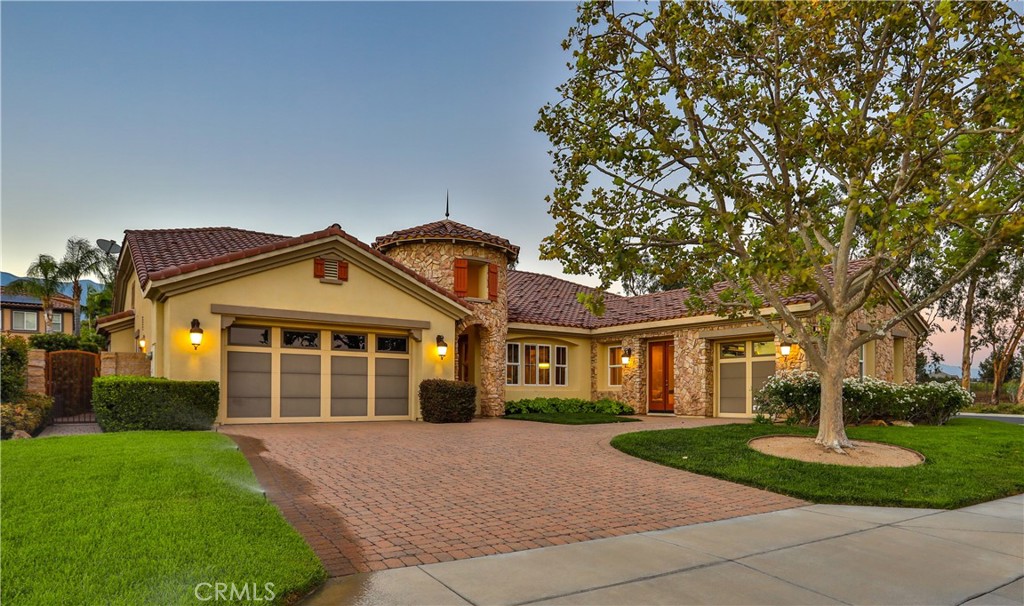
    • 13052 Via Tesoro Drive For Sale

      $1,650,000

      13052 Via Tesoro Drive, Rancho Cucamonga, CA 91739

      • 4 Beds
      • 5 Baths
      • 4,030 Sq.Ft.
    • Single-story home with a two-car garage and a curved red-brick driveway. Pending

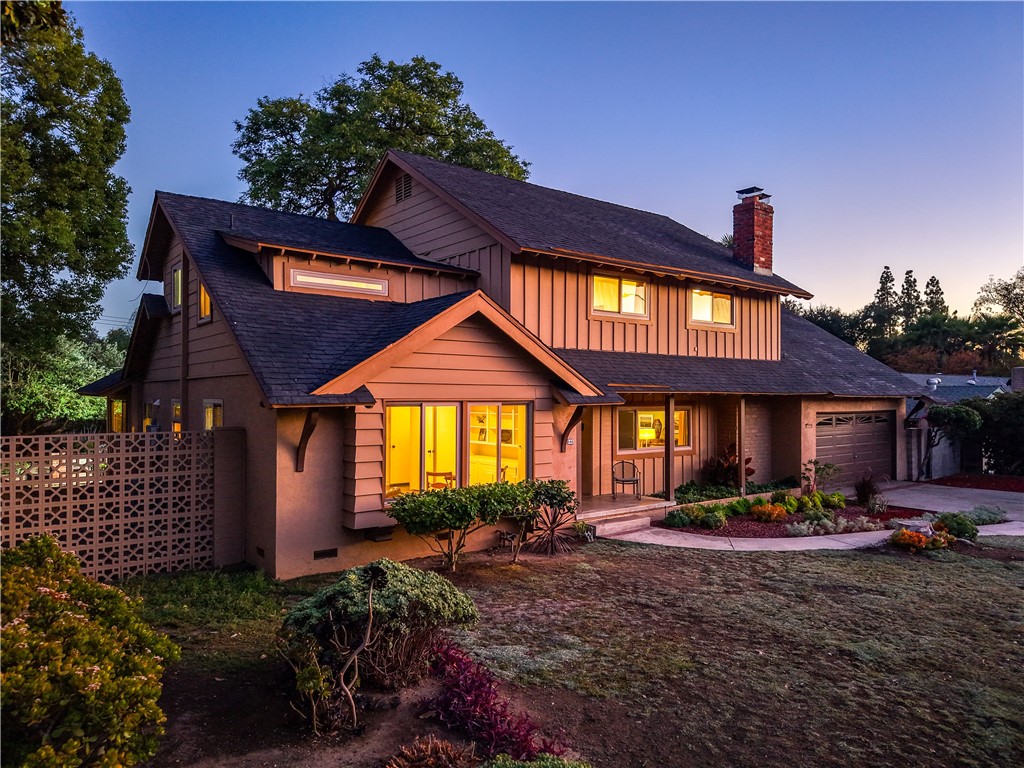
      $1,398,500

      666 W 9th Street, Claremont, CA 91711

      • 4 Beds
      • 3 Baths
      • 2,369 Sq.Ft.
    • Two-story house with warm illuminated windows, a front garden, and an attached garage at dusk. For Sale

      $1,295,000

      846 W 10th Street, Claremont, CA 91711

      • 5 Beds
      • 3 Baths
      • 3,075 Sq.Ft.
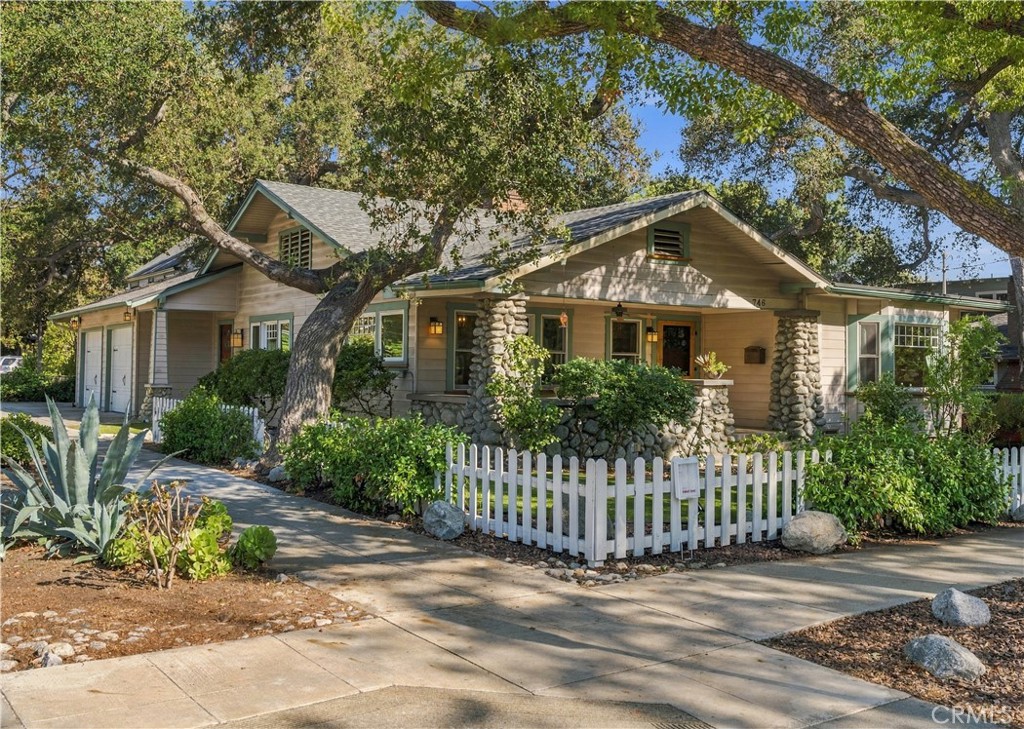
    • 746 Harvard Avenue Active Under Contract

      $1,200,000

      746 Harvard Avenue, Claremont, CA 91711

      • 3 Beds
      • 2 Baths
      • 1,420 Sq.Ft.
    • 1545 Seneca Place Active Under Contract

      $1,100,000

      1545 Seneca Place, Claremont, CA 91711

      • 4 Beds
      • 2 Baths
      • 2,000 Sq.Ft.
    • 664 N 8th Avenue For Sale

      $875,000

      664 N 8th Avenue, Upland, CA 91786

      • 4 Beds
      • 3 Baths
      • 1,614 Sq.Ft.
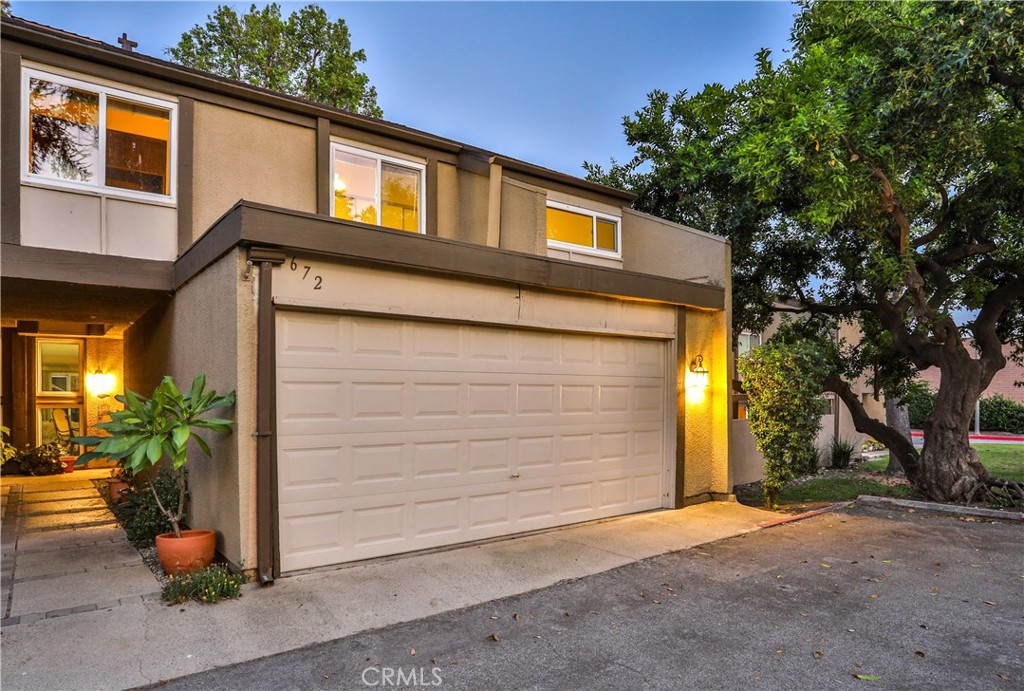
    • 672 Greendale Lane Pending

      $550,000

      672 Greendale Lane, Pomona, CA 91767

      • 4 Beds
      • 3 Baths
      • 1,507 Sq.Ft.
    • 324 W 7th Street For Lease

      $3,550/mo

      324 W 7th Street, Claremont, CA 91711

      • 3 Beds
      • 3 Baths
      • 1,430 Sq.Ft.
    View All

    Follow Us On Instagram