Search

Property Description

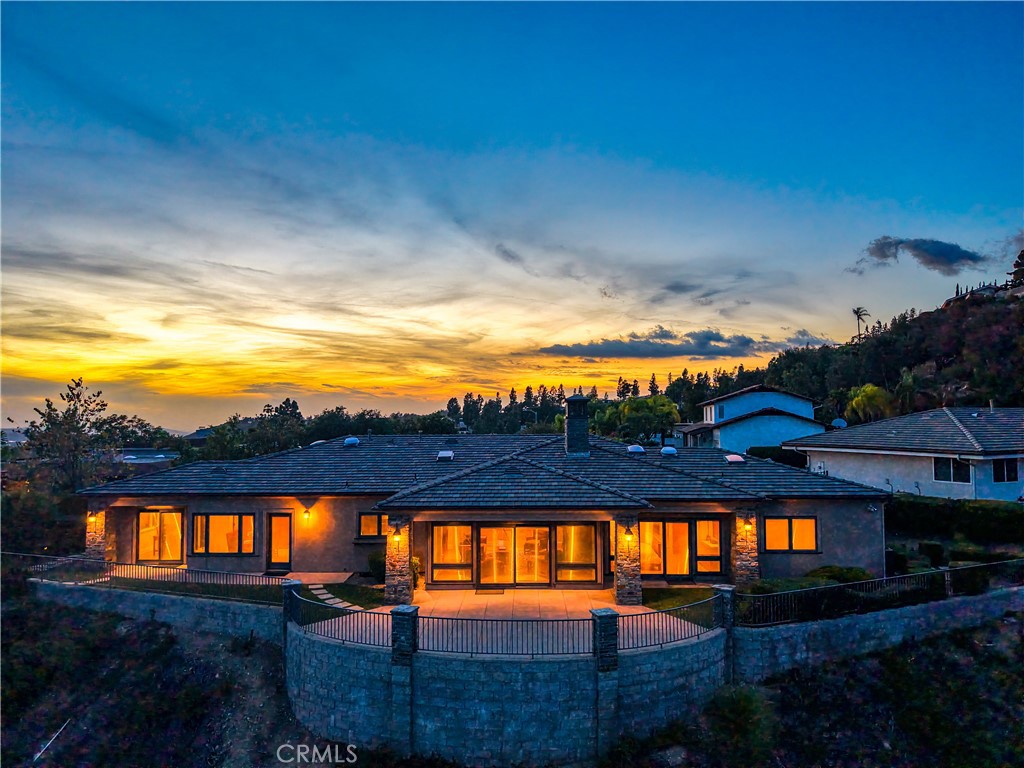
CLARABOYA HILLSIDE PANORAMIC VIEWS. Verdant vistas of the valley below and exceptional architectural design add up to refined luxury, in a magical setting. Introducing an extraordinary Contemporary Mid-Century 1-story residence that encompasses all that makes Southern California living the American ideal. Expertly designed by Doug Henderson with his signature vision. Quality custom built by John Armstrong, one of Claraboya's original builder pillars. Enchanting gated courtyard entry featuring a trickling fountain that invokes all the senses. Well-designed open floor plan offers walls of glass that enjoy an abundance of natural light and two impressive visual fireplaces. Professionally decorated with tasteful, timeless appointments throughout. Chef's kitchen includes stone counters & opens to the family room. Dual paned windows and doors. 3-car oversized garage. Perfectly sited locale offering picturesque unobstructed valley, twinkling city lights, sunsets, & hillside mountain vistas. Sparkling pool features attractive stone decking, in a tranquil setting. A home truly perfect for entertaining and comfortable family living. An achievement in contemporary living in a one-of-a-kind trophy location.

Overview

Property Status
Leased
Date Sold
May 9, 2024
Lot Size
0.35 Acres
MLS ID
CV24009708
Property Type
Residential
Year Built
1966

Features & Amenities

Architecture Styles
Mid-Century Modern
View Description
City Lights, Mountain(s), Neighborhood
Stories
1
Garage Spaces
3.0
Water Source
Private
Utilities
Cable Connected, Electricity Connected, Natural Gas Connected, Phone Connected, Sewer Connected, Water Connected
Pool
In Ground, Private
Roof
Flat
Lot Features
0-1 Unit/Acre, Front Yard, Garden, Irregular Lot, Landscaped, Sprinkler System
Parking
Direct Access, Driveway, Garage
Heat Type
Central
Air Conditioning
Central Air
Laundry Room
Inside, Laundry Room
Fireplace
Dining Room, Family Room, Gas, Living Room
Appliances
Convection Oven, Dishwasher, Gas Cooktop, Refrigerator, Range Hood, Vented Exhaust Fan, Water To Refrigerator, Dryer, Washer
Other Interior Features
Breakfast Bar, Built-in Features, Brick Walls, Separate/Formal Dining Room, High Ceilings, Recessed Lighting, Storage, All Bedrooms Down, Main Level Primary
Sewer
Public Sewer
Substructure
Slab
Disability Features
Safe Emergency Egress from Home
Security Features
Carbon Monoxide Detector(s), Smoke Detector(s)
Other Exterior Features
Lighting
Elementary School
Condit
Middle School
El Roble
High School
Claremont
School District
Claremont Unified
Lease Price
$5,995/mo
Lease Term
12 MONTHS
Zoning
CLRS13000*

Downloads

2740 N Mountain Avenue

Schedule a Tour

We would love to help you see this beautiful home! As a full-service brokerage, we can help you tour. Please submit an offer, and answer questions about the buying process.

Thank you

for your interest in 2740 N Mountain Avenue, Claremont, CA 91711

2740 N Mountain Avenue
Navigate

2740 N Mountain Avenue
explore in 3d

I'm Interested In

2740 N Mountain Avenue

or
  • CallGeoffrey Hamill

    License #00997900

    909.621.0500
  • Browse Our

    Featured Properties

    • 640 Valparaiso Drive For Sale

      $1,950,000

      640 Valparaiso Drive, Claremont, CA 91711

      • 4 Beds
      • 3 Baths
      • 2,901 Sq.Ft.
    • 13052 Via Tesoro Drive For Sale

      $1,650,000

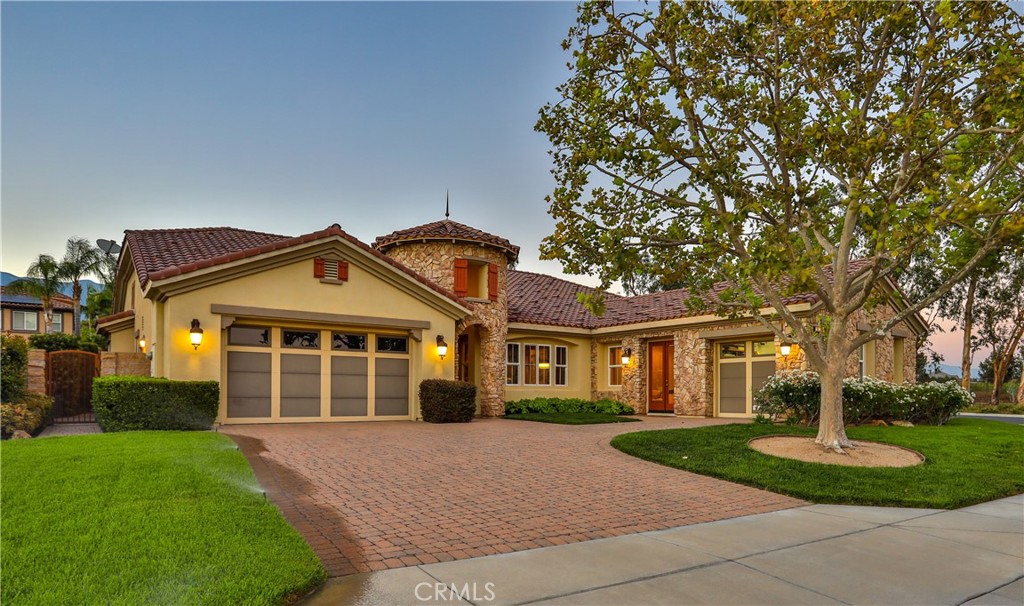
      13052 Via Tesoro Drive, Rancho Cucamonga, CA 91739

      • 4 Beds
      • 5 Baths
      • 4,030 Sq.Ft.
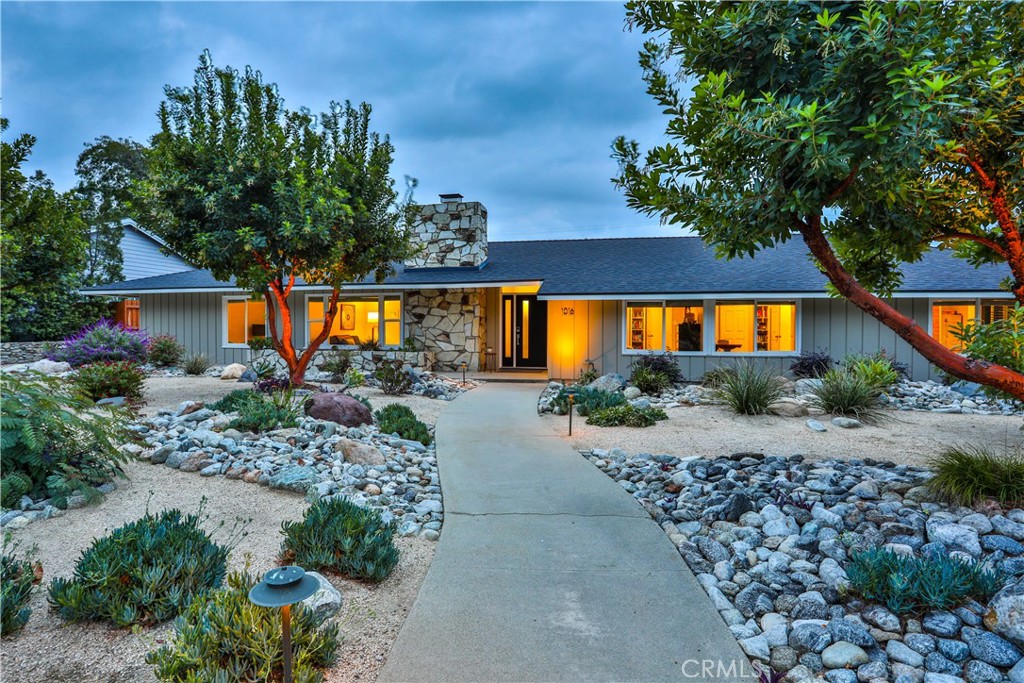
    • 1016 Moab Drive For Sale

      $1,350,000

      1016 Moab Drive, Claremont, CA 91711

      • 4 Beds
      • 3 Baths
      • 2,678 Sq.Ft.
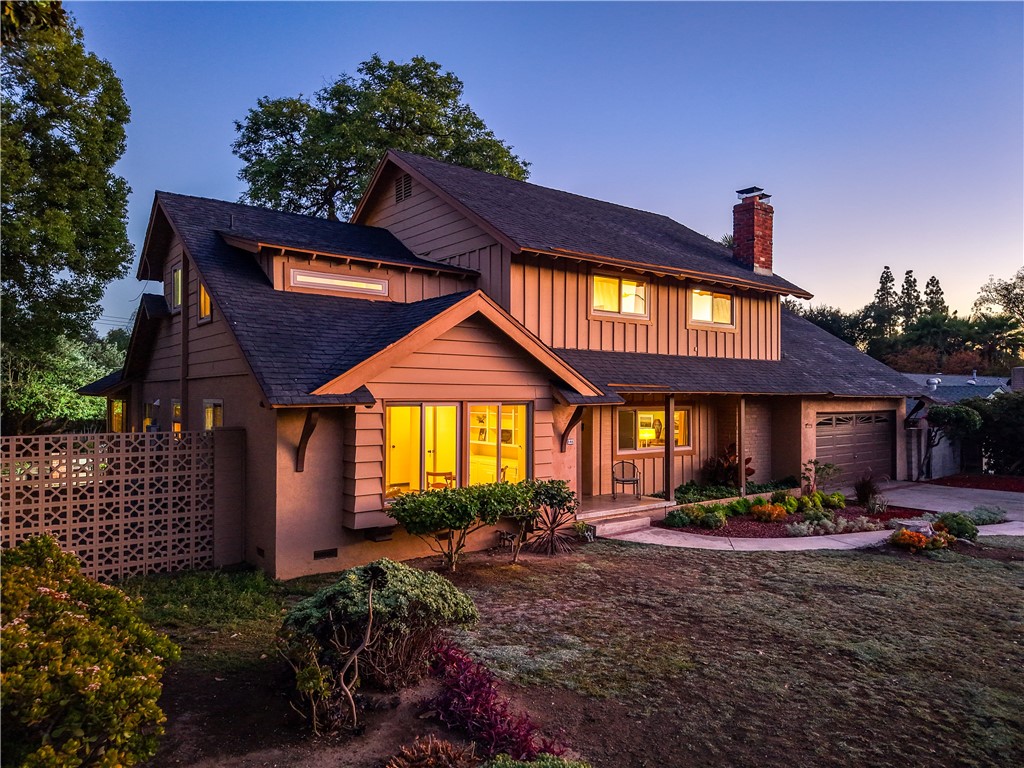
    • 846 W 10th Street For Sale

      $1,295,000

      846 W 10th Street, Claremont, CA 91711

      • 5 Beds
      • 3 Baths
      • 3,075 Sq.Ft.
    • 664 N 8th Avenue For Sale

      $875,000

      664 N 8th Avenue, Upland, CA 91786

      • 1,614 Sq.Ft.
    • 1386 N Tulare Way For Sale

      $825,000

      1386 N Tulare Way, Upland, CA 91786

      • 3 Beds
      • 2 Baths
      • 1,528 Sq.Ft.
    View All

    Follow Us On Instagram