Search

Leave a Message

Thank you for your message. We will be in touch with you shortly.

Explore Our Properties

Property Description

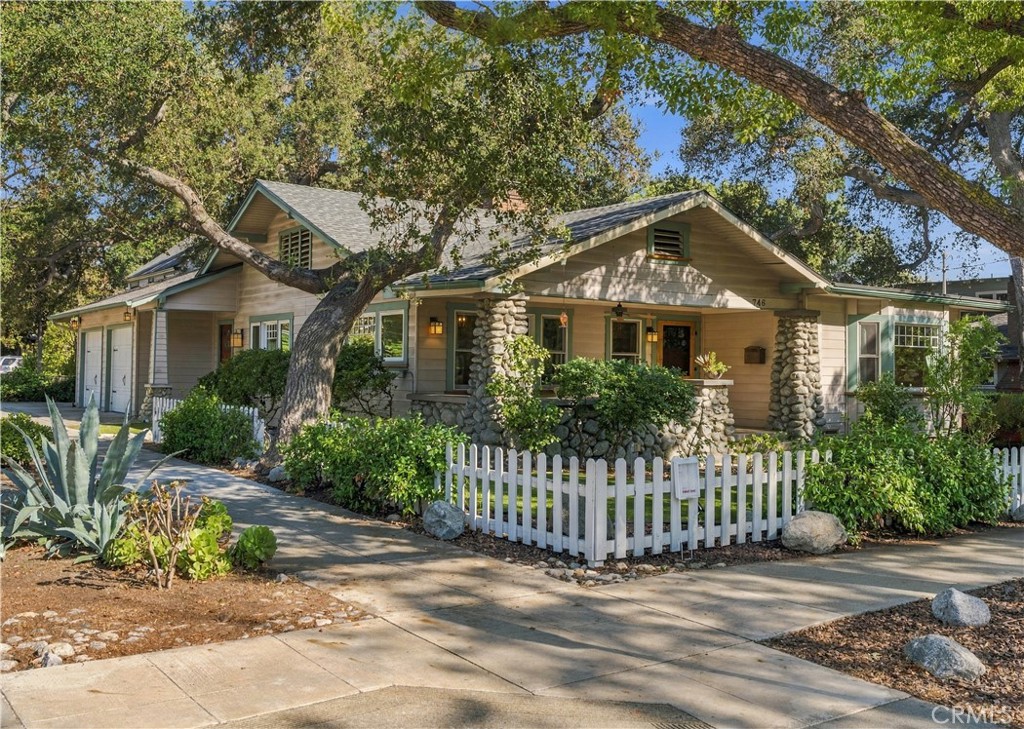
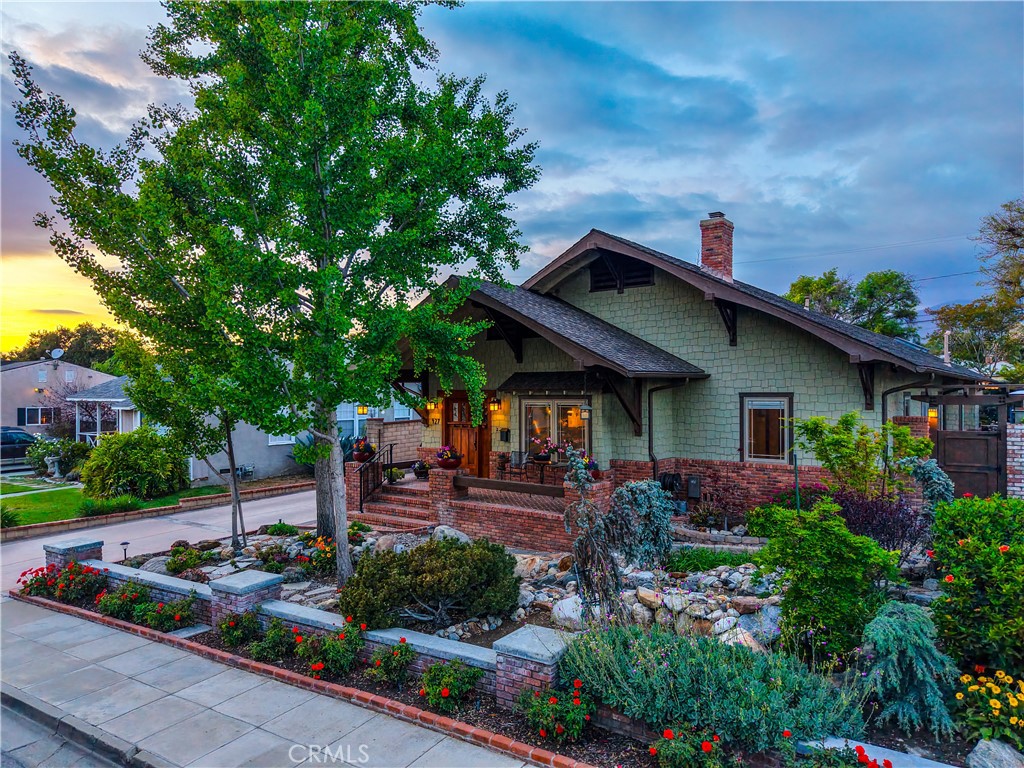
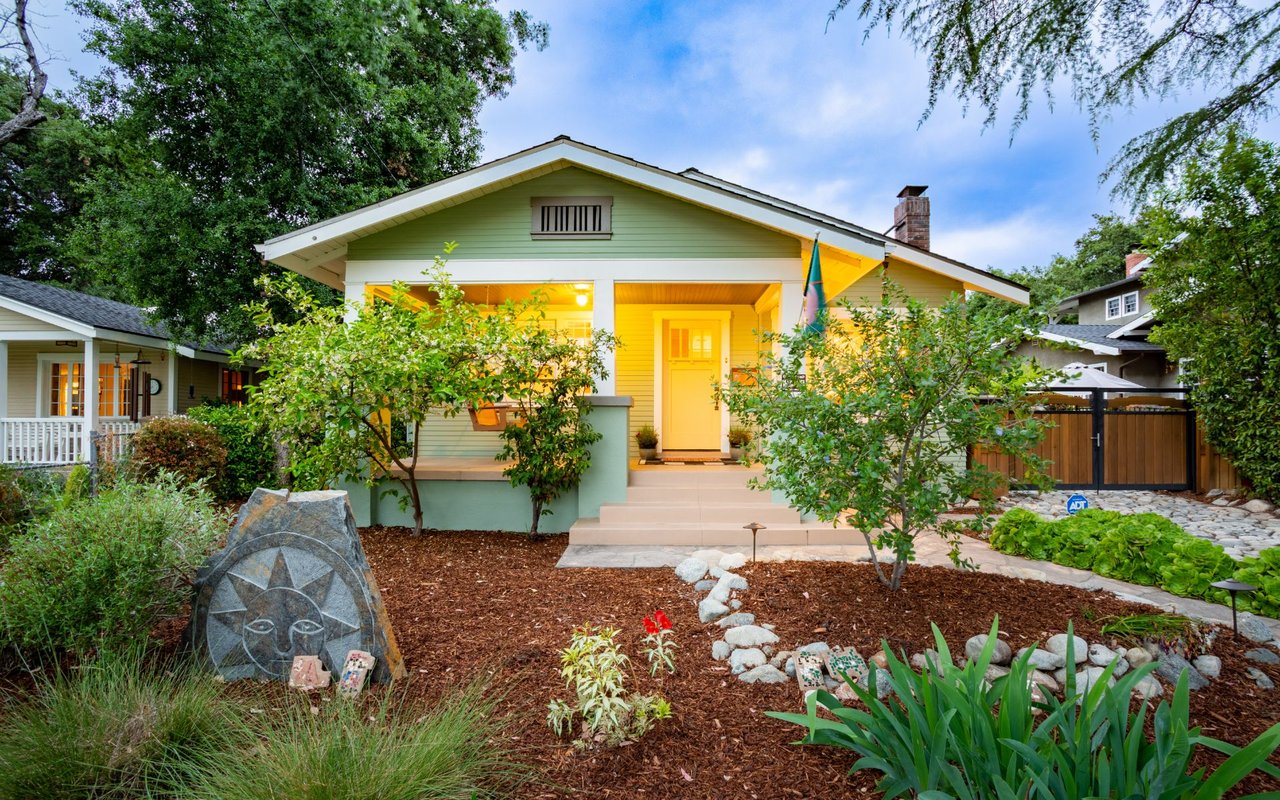
CHARMING CALIFORNIA CRAFTSMAN WITH TIMELESS ARCHITECTURAL DETAILS. Set within one of Claremont's most beloved neighborhoods, this beautifully preserved single-story California Craftsman residence blends timeless architectural character with modern livability. Fully remodeled within the last ten years, the home features updated plumbing and electrical systems, custom oak woodwork, rich hardwood oak floors, heated tile floors in the kitchen and bathrooms, and Pella windows with between-the-glass blinds. Sunlight fills the interiors, highlighting the thoughtfully designed floor plan with a seamless flow between living spaces, including a cozy indoor fireplace. The home offers three bedrooms, including a primary suite with a private bath, providing flexibility and comfort for everyday living. Outdoors, the property is an entertainer's dream, featuring a second fireplace, a full outdoor kitchen, a private inground spa with canopy, custom brickwork throughout. Ideally located near Claremont Village, parks, shopping, dining, and top-rated schools, this residence combines architectural heritage, modern updates, and effortless indoor-outdoor living, offering a rare opportunity to enjoy classic California Craftsman style in a highly sought-after community.
Overview

Property Status
Sold
Date Sold
May 13, 2026
Lot Size
8,176 Sq.Ft.
MLS ID
CV26073539
Property Type
Residential
Year Built
1947

Features & Amenities

Neighborhood
Claremont
Architecture Styles
Craftsman, Custom
View Description
Mountain(s), Neighborhood
Stories
1
Garage Spaces
2.0
Water Source
Private
Utilities
Cable Available, Electricity Available, Electricity Connected, Natural Gas Available, Natural Gas Connected, Phone Available, Sewer Available, Sewer Connected, Water Available, Water Connected
Pool
None
Roof
Composition, Shingle
Lot Features
Back Yard, Cul-De-Sac, Front Yard, Garden, Gentle Sloping, Landscaped, Paved, Rectangular Lot, Rocks, Sloped Up, Yard
Parking
Concrete, Door-Single, Driveway, Driveway Up Slope From Street, Garage Faces Front, Garage, Garage Door Opener, Off Street, Paved, Pull-through, RV Access/Parking, Storage
Heat Type
Central, Forced Air, Fireplace(s)
Air Conditioning
Central Air, Electric
Laundry Room
Washer Hookup, Gas Dryer Hookup, Inside, In Kitchen
Fireplace
Gas, Living Room, Outside
Appliances
6 Burner Stove, Built-In Range, Barbecue, Convection Oven, Double Oven, Dishwasher, Electric Oven, Disposal, Gas Oven, Gas Range, Gas Water Heater, Hot Water Circulator, Microwave, Refrigerator, Range Hood, Water To Refrigerator, Water Heater
Other Interior Features
Beamed Ceilings, Breakfast Bar, Built-in Features, Brick Walls, Block Walls, Ceiling Fan(s), Crown Molding, Separate/Formal Dining Room, Eat-in Kitchen, Granite Counters, High Ceilings, In-Law Floorplan, Open Floorplan, Stone Counters, Recessed Lighting, Storage, Wired for Data, Wood Product Walls, Wired for Sound, Attic, Entrance Foyer
Sewer
Public Sewer
Substructure
Raised
Security Features
Carbon Monoxide Detector(s), Smoke Detector(s)
Other Exterior Features
Lighting, Rain Gutters
Elementary School
Oakmont
Middle School
El Roble
High School
Claremont
School District
Claremont Unified
Sales Price
$1,317,000

Downloads

427 Oakdale Drive

Schedule a Tour

We would love to help you see this beautiful home! As a full-service brokerage, we can help you tour. Please submit an offer, and answer questions about the buying process.

Thank you

for your interest in 427 Oakdale Drive, Claremont, CA 91711

427 Oakdale Drive
Navigate

Claremont

Explore Claremont

read more
427 Oakdale Drive
explore in 3d

I'm Interested In

427 Oakdale Drive

or
  • CallGeoffrey Hamill

    License #00997900

    909.621.0500
  • Browse Our

    Featured Properties

    • 13052 Via Tesoro Drive For Sale

      $1,750,000

      13052 Via Tesoro Drive, Rancho Cucamonga, CA 91739

      • 4 Beds
      • 5 Baths
      • 4,030 Sq.Ft.
    • 2708 N Mountain Avenue Active Under Contract

      $1,550,000

      2708 N Mountain Avenue, Claremont, CA 91711

      • 3 Beds
      • 3 Baths
      • 2,420 Sq.Ft.
    • 666 W 9th Street For Sale

      $1,498,500

      666 W 9th Street, Claremont, CA 91711

      • 4 Beds
      • 3 Baths
      • 2,369 Sq.Ft.
    • 464 Revere Street Active Under Contract

      $1,475,000

      464 Revere Street, Upland, CA 91784

      • 4 Beds
      • 3 Baths
      • 2,712 Sq.Ft.
    • 846 W 10th Street For Sale

      $1,375,000

      846 W 10th Street, Claremont, CA 91711

      • 5 Beds
      • 3 Baths
      • 3,075 Sq.Ft.
    • 1838 Via Arroyo Active Under Contract

      $1,148,500

      1838 Via Arroyo, La Verne, CA 91750

      • 4 Beds
      • 3 Baths
      • 2,000 Sq.Ft.
    • 1545 Seneca Place For Sale

      $1,100,000

      1545 Seneca Place, Claremont, CA 91711

      • 4 Beds
      • 2 Baths
      • 2,000 Sq.Ft.
    • 2120 Capuchin Way Pending

      $1,095,000

      2120 Capuchin Way, Claremont, CA 91711

      • 4 Beds
      • 2 Baths
      • 2,434 Sq.Ft.
    • 701 Kilbourne Pending

      $950,000

      701 Kilbourne Drive, Upland, CA 91784

      • 2 Beds
      • 2 Baths
      • 2,000 Sq.Ft.
    • 975 El Mirador For Sale

      $850,000

      975 El Mirador, Upland, CA 91784

      • 4 Beds
      • 2 Baths
      • 2,008 Sq.Ft.
    • 744 W 1st Street Active Under Contract

      $775,000

      744 W 1st Street, Claremont, CA 91711

      • 3 Beds
      • 3 Baths
      • 1,658 Sq.Ft.
    • 1680 Granada Place For Sale

      $625,000

      1680 Granada Place, Pomona, CA 91767

      • 3 Beds
      • 1 Bath
      • 1,088 Sq.Ft.
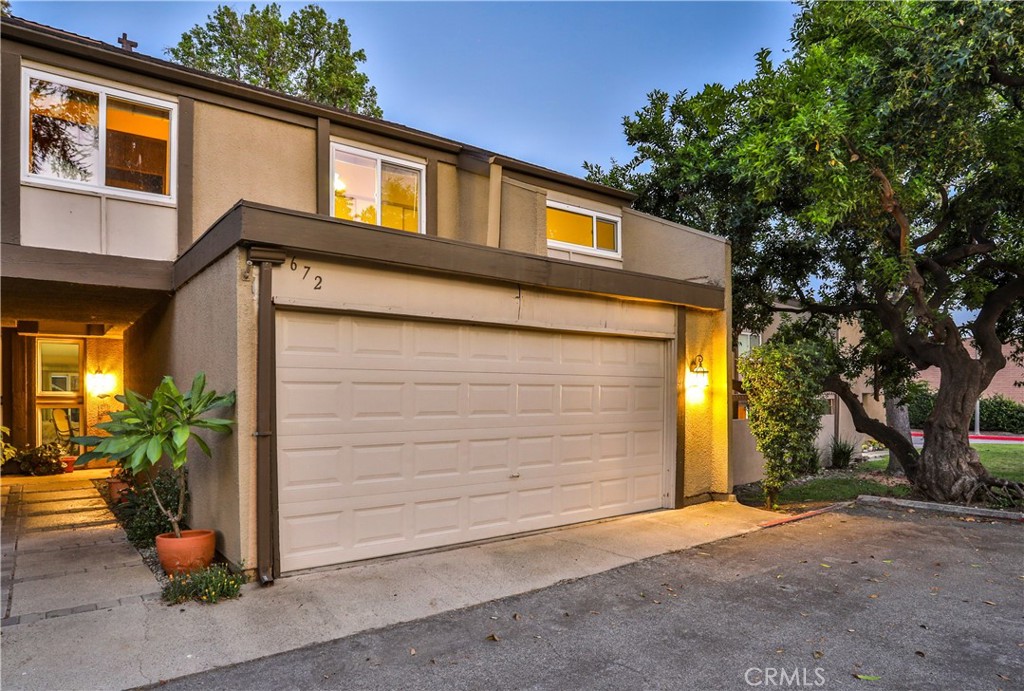
    • 672 Greendale Lane For Sale

      $575,000

      672 Greendale Lane, Pomona, CA 91767

      • 4 Beds
      • 3 Baths
      • 1,507 Sq.Ft.
    • 1365 Lafayette Road C For Lease

      $2,750/mo

      1365 Lafayette Road C, Claremont, CA 91711

      • 2 Beds
      • 1 Bath
      • 900 Sq.Ft.
    View All

    Follow Us On Instagram