Search

Property Description

Set within one of Claremont's most architecturally distinct neighborhoods. Blaisdell Drive is a hub for mid-century modern residences designed by Theodore Criley and Fred McDowell Architects, reflecting a time when design was intentional and understated. The lines are clean, the ceilings are high, and the windows are placed where they should be, bringing in light without feeling overdone.
Inside, it's a mix of what's been kept and what's been quietly updated. The original kitchen cabinetry remains in place, showcasing a rich wood finish that adds warmth and character to the space. The rest of the interior has been softened with a neutral palette, so nothing competes with the architecture.
The layout is straightforward with four bedrooms, two baths, approximately 1,916 square feet, it feels more open than that number suggests. The main living areas transition naturally to the outdoors, where the space truly expands.
Set on a approximately 10,215 square foot corner lot, the yard has a sense of space that's getting harder to find. Mature trees, established landscaping, and enough separation from neighboring homes to feel private.
Well-positioned near The Claremont Colleges, the Village
shops and dining, Chaparral Elementary, and the California Botanic Garden.
It doesn't attempt to reinterpret mid-century design. It simply reflects it, which is exactly where its appeal lies.
Overview

Property Status
Sold
Date Sold
July 20, 2026
Lot Size
10,215 Sq.Ft.
MLS ID
CV26090170
Property Type
Residential
Year Built
1964

Features & Amenities

Neighborhood
Claremont
Architecture Styles
Mid-Century Modern
View Description
Mountain(s), Neighborhood
Stories
1
Garage Spaces
2.0
Water Source
Public
Utilities
Sewer Available
Pool
None
Roof
Composition, Shingle
Lot Features
0-1 Unit/Acre, Corner Lot
Parking
Direct Access, Door-Single, Garage Faces Front, Garage
Heat Type
Central
Air Conditioning
Central Air
Laundry Room
In Garage
Fireplace
Living Room
Appliances
Dishwasher, Refrigerator
Other Interior Features
Ceiling Fan(s), Separate/Formal Dining Room, High Ceilings, Walk-In Closet(s)
Sewer
Public Sewer
School District
Claremont Unified
Sales Price
$1,130,000

Downloads

491 Blaisdell Drive

Schedule a Tour

We would love to help you see this beautiful home! As a full-service brokerage, we can help you tour. Please submit an offer, and answer questions about the buying process.

Thank you

for your interest in 491 Blaisdell Drive, Claremont, CA 91711

491 Blaisdell Drive
Navigate

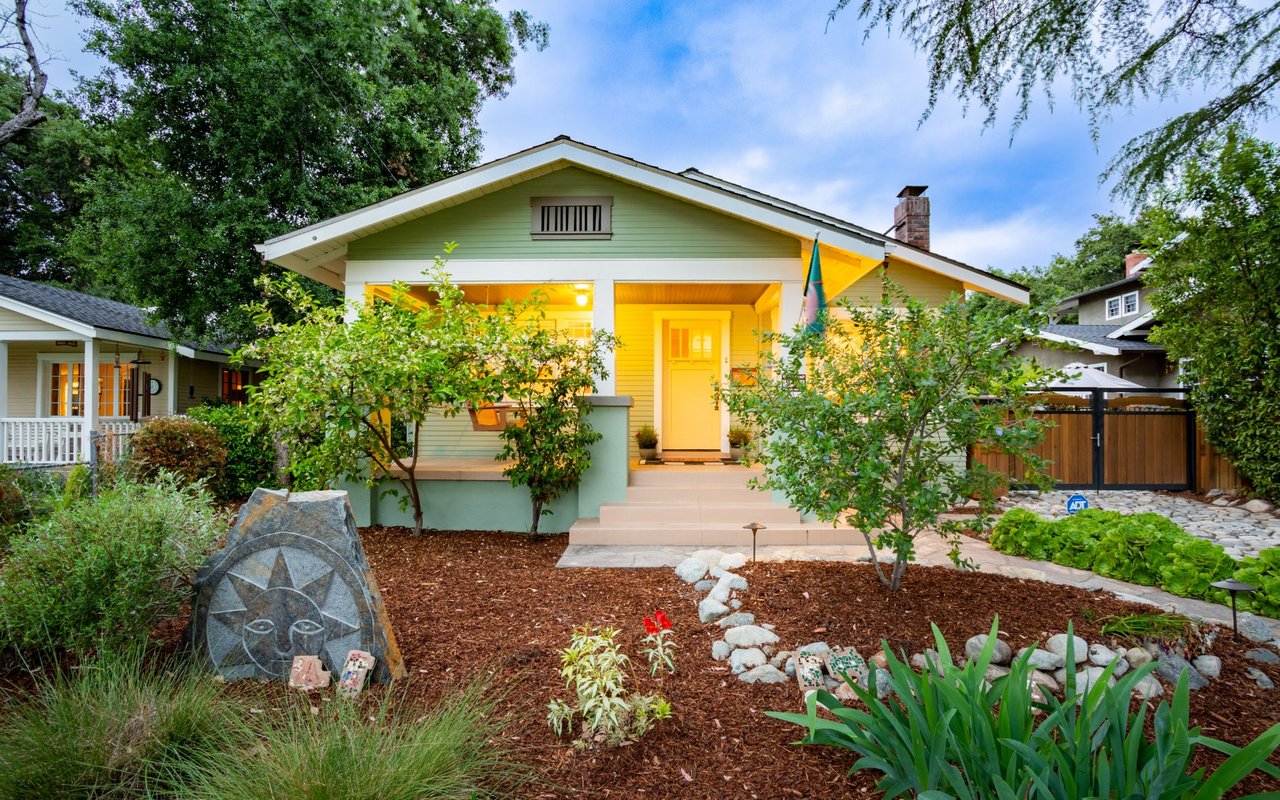
Green bungalow with a warmly lit porch, broad front gable, and landscaped garden.

Explore Claremont

read more

I'm Interested In

491 Blaisdell Drive

or
  • CallBen Nance

    License #02141365

    909.552.9727
  • Browse Our

    Featured Properties

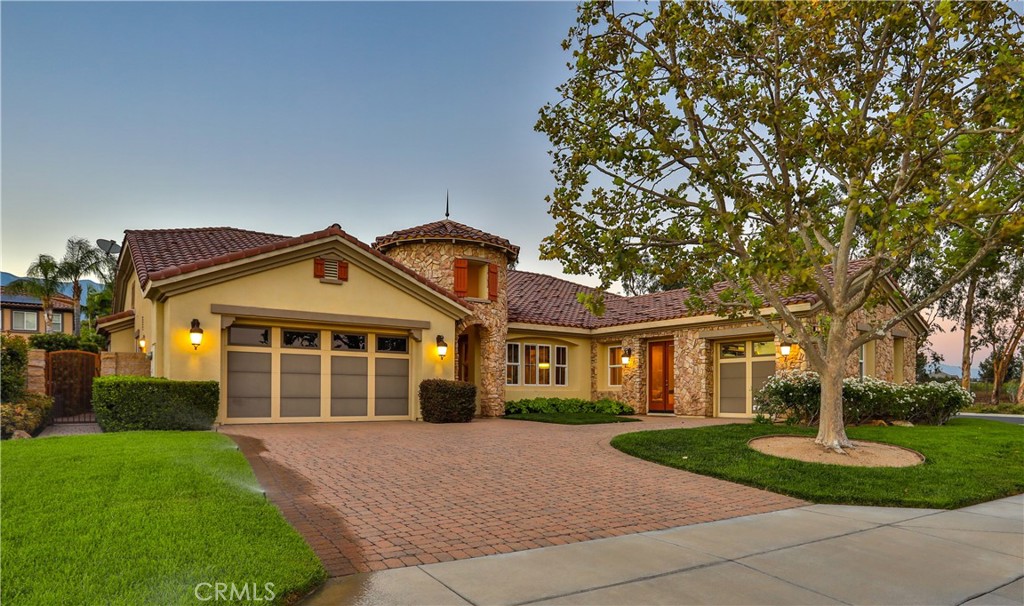
    • 13052 Via Tesoro Drive For Sale

      $1,650,000

      13052 Via Tesoro Drive, Rancho Cucamonga, CA 91739

      • 4 Beds
      • 5 Baths
      • 4,030 Sq.Ft.
    • Single-story home with a two-car garage and a curved red-brick driveway. Pending

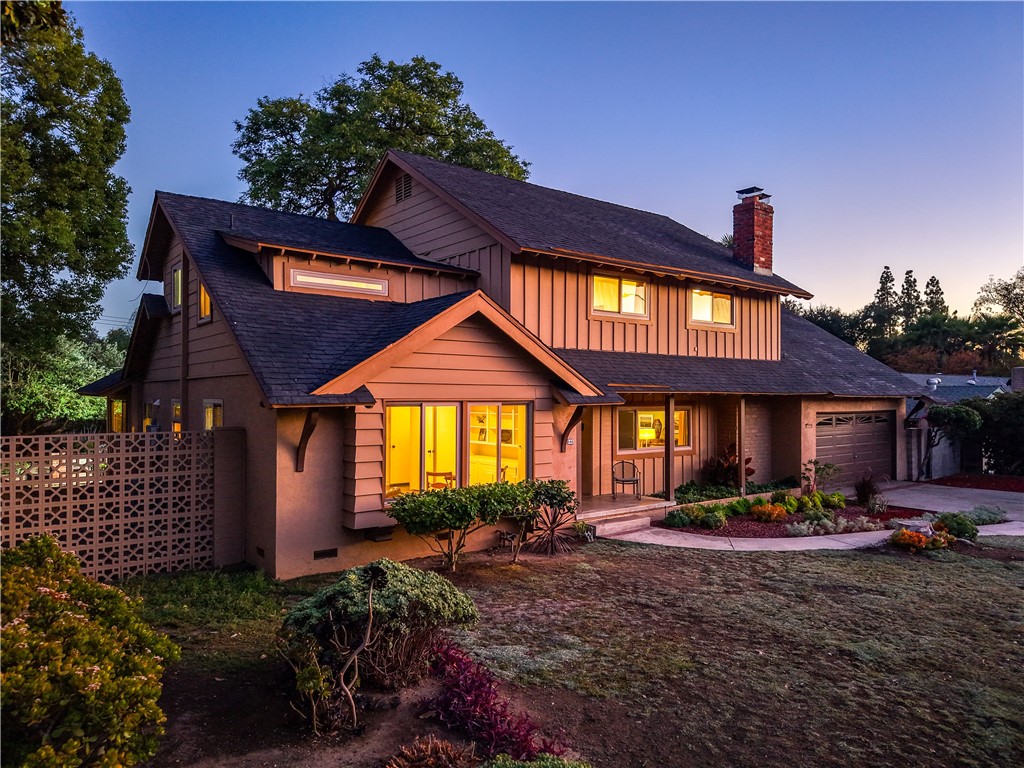
      $1,398,500

      666 W 9th Street, Claremont, CA 91711

      • 4 Beds
      • 3 Baths
      • 2,369 Sq.Ft.
    • Two-story house with warm illuminated windows, a front garden, and an attached garage at dusk. For Sale

      $1,295,000

      846 W 10th Street, Claremont, CA 91711

      • 5 Beds
      • 3 Baths
      • 3,075 Sq.Ft.
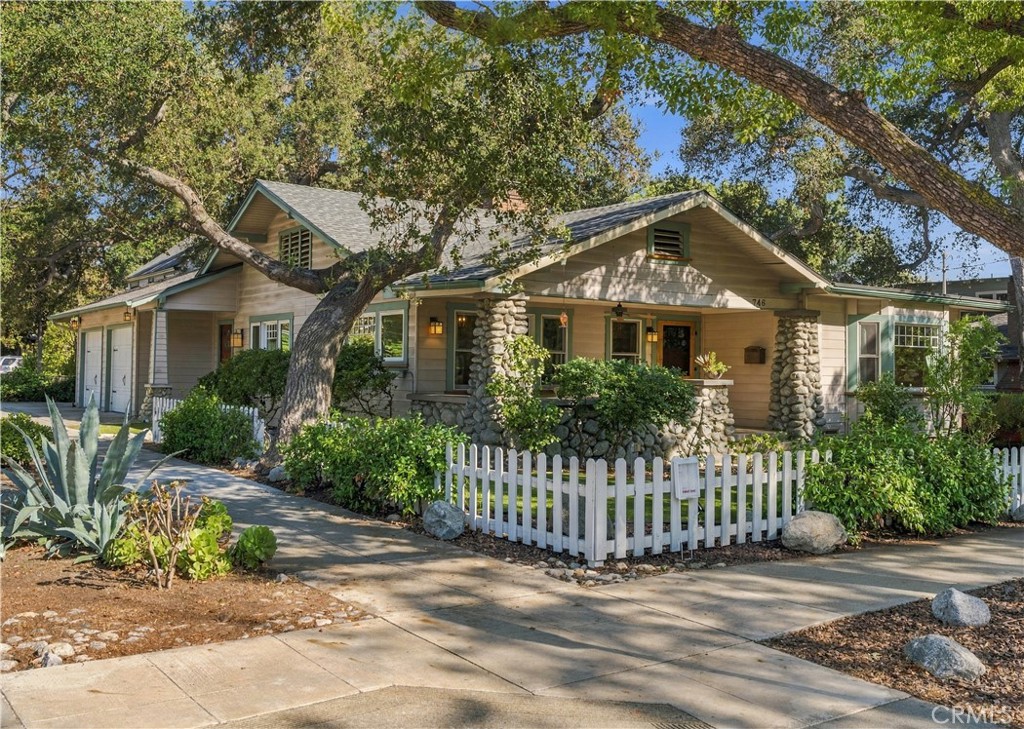
    • 746 Harvard Avenue Active Under Contract

      $1,200,000

      746 Harvard Avenue, Claremont, CA 91711

      • 3 Beds
      • 2 Baths
      • 1,420 Sq.Ft.
    • 1545 Seneca Place Active Under Contract

      $1,100,000

      1545 Seneca Place, Claremont, CA 91711

      • 4 Beds
      • 2 Baths
      • 2,000 Sq.Ft.
    • 664 N 8th Avenue For Sale

      $875,000

      664 N 8th Avenue, Upland, CA 91786

      • 4 Beds
      • 3 Baths
      • 1,614 Sq.Ft.
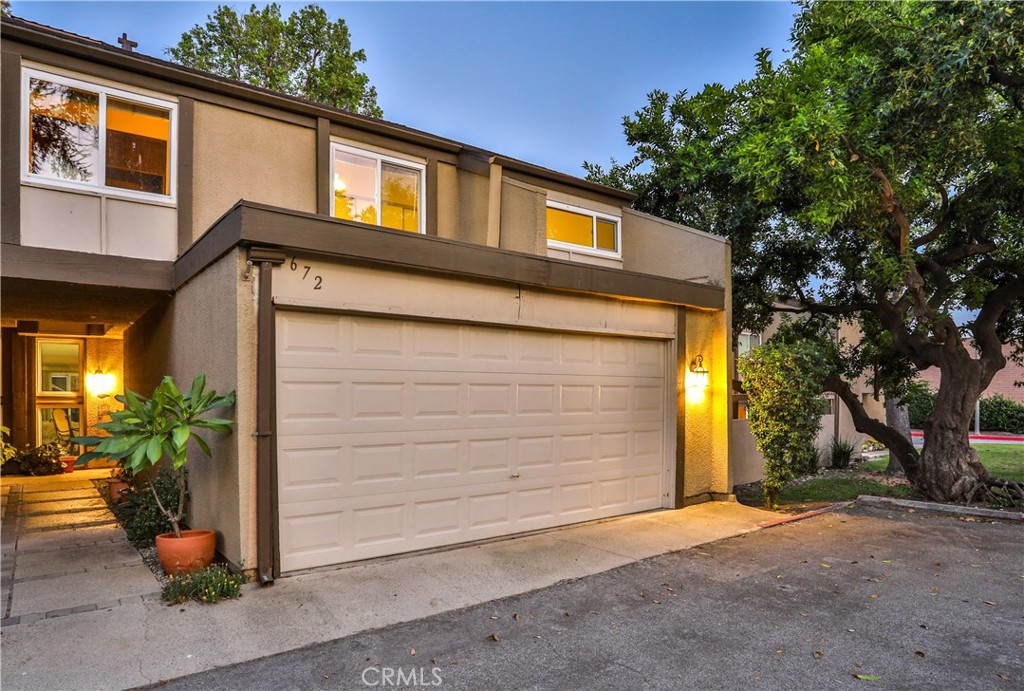
    • 672 Greendale Lane Pending

      $550,000

      672 Greendale Lane, Pomona, CA 91767

      • 4 Beds
      • 3 Baths
      • 1,507 Sq.Ft.
    • 324 W 7th Street For Lease

      $3,550/mo

      324 W 7th Street, Claremont, CA 91711

      • 3 Beds
      • 3 Baths
      • 1,430 Sq.Ft.
    View All

    Follow Us On Instagram