Search

Property Description

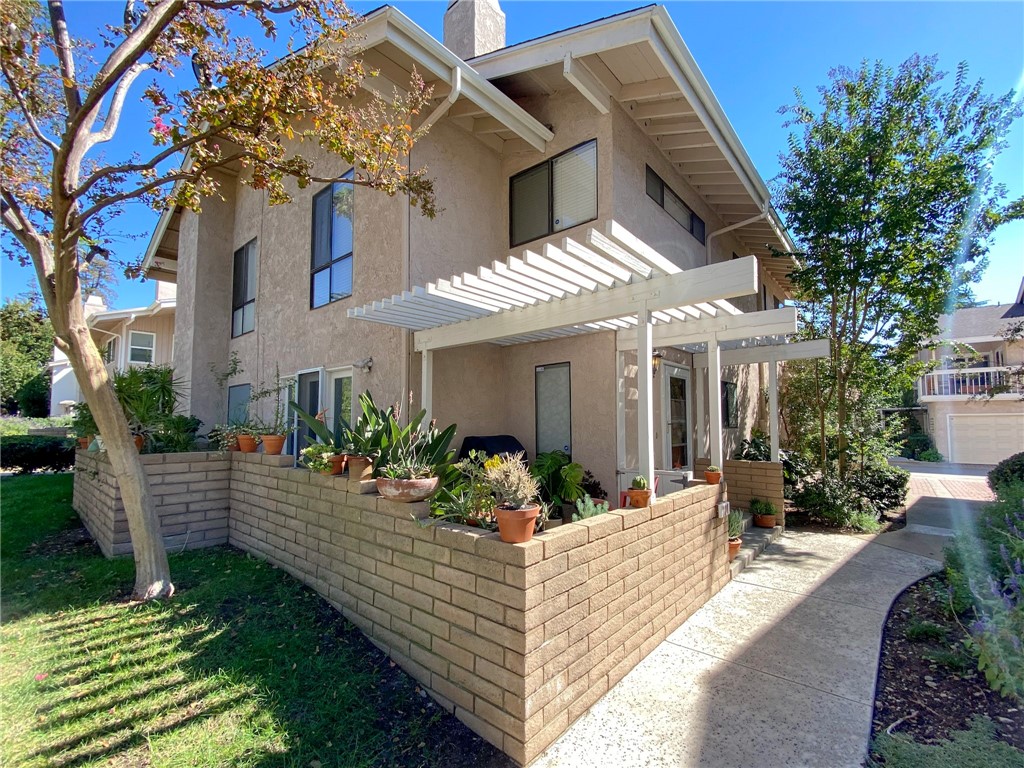
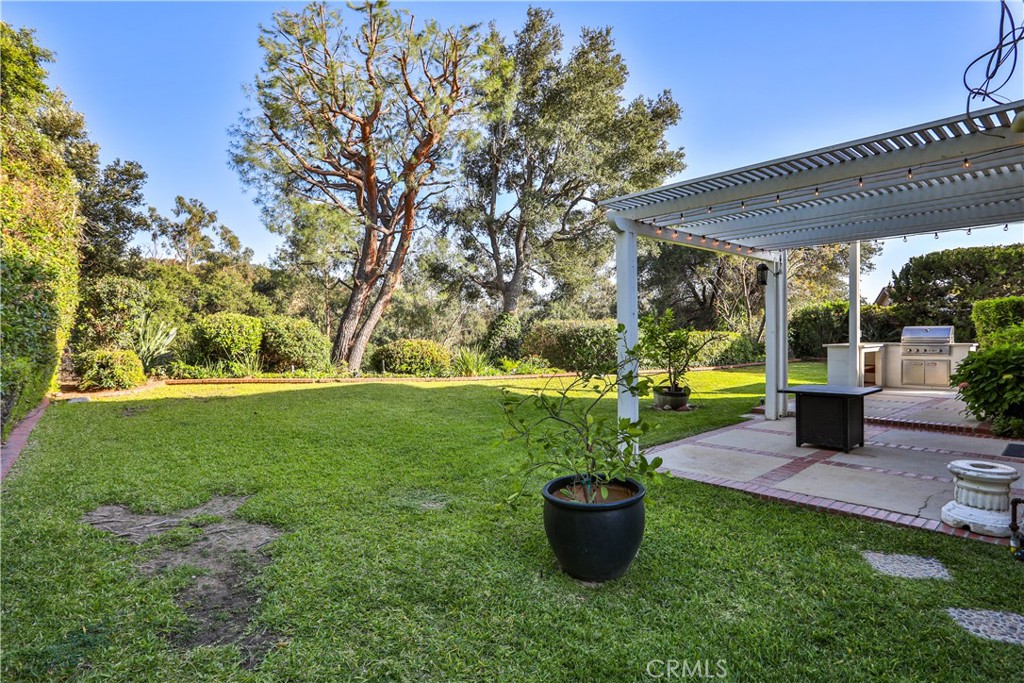
IMPECCABLY MAINTAINED NORTH LA VERNE HOME WITH VIEWS. This truly one-of-a-kind, this exceptional home offers panoramic canyon views nestled in the prestigious North La Verne foothills within an award-winning school district. Enter through the front door into a spacious open floor plan designed for both comfort and entertaining. The formal living and dining rooms feature soaring ceilings, abundant natural light through upgraded dual-pane windows with marginal v-groove detailing, and elegant custom wall molding throughout. The fully remodeled dream kitchen is appointed with high-end cabinetry, roll-out drawers, oversized granite & quartz countertops, arabesque backsplash, stainless steel appliances, and Saltillo-style tile flooring. Upstairs, the luxurious primary suite offers vaulted ceilings, breathtaking canyon views, abundant natural light, and a beautifully remodeled bathroom complete with a soaking tub and walk-in shower. An attached office/den with a closet offers the flexibility to easily convert into a fourth bedroom. The inviting great room showcases a natural gas stone fireplace and custom glass doors, while the spacious laundry room features built-in cabinetry, a deep sink, and additional storage. Step outside into an incredibly peaceful and private backyard oasis featuring unobstructed canyon views and direct access to hiking trails. Designed for entertaining, the backyard includes a fully equipped BBQ island and multiple areas to relax and enjoy the surrounding nature. This home also offers a woodland patio, perfect for a secluded hot tub or al fresco dining. Additional highlights include a spacious three-car garage. Ideally located across from Marshall Canyon's renowned hiking and biking trails, and just moments from the scenic greenbelt trail with streams and ducks leading to Oak Mesa Elementary School and Heritage Park.
Overview

Property Status
Sold
Date Sold
August 21, 2026
Lot Size
0.26 Acres
MLS ID
CV26110512
Property Type
Residential
Year Built
1987

Features & Amenities

Neighborhood
La Verne
Architecture Styles
Contemporary
View Description
Canyon, Mountain(s), Neighborhood, Panoramic
Stories
2
Garage Spaces
3.0
Water Source
Public
Utilities
Electricity Connected, Natural Gas Connected, Phone Connected, Sewer Connected, Water Connected
Pool
None
Roof
Concrete, Flat Tile
Lot Features
0-1 Unit/Acre, Front Yard, Irregular Lot, Lawn, Landscaped, Sprinkler System, Street Level, Sloped Up, Trees
Parking
Concrete, Door-Multi, Direct Access, Garage Faces Front, Garage
Heat Type
Central, Forced Air
Air Conditioning
Central Air
Laundry Room
Inside, Laundry Room
Fireplace
Family Room, Gas
Appliances
Gas Range, Microwave, Refrigerator, Range Hood, Vented Exhaust Fan
Other Interior Features
Breakfast Bar, Tray Ceiling(s), Crown Molding, Eat-in Kitchen, High Ceilings, Multiple Staircases, Open Floorplan, Pantry, Quartz Counters, Recessed Lighting, Storage, All Bedrooms Up
Sewer
Public Sewer
Substructure
Slab
Disability Features
Safe Emergency Egress from Home
Security Features
Security System, Carbon Monoxide Detector(s), 24 Hour Security, Smoke Detector(s)
Other Exterior Features
Awning(s)
Elementary School
Oak Mesa
Middle School
Ramona
High School
Bonita
School District
Bonita Unified
Sales Price
$1,085,000

Downloads

1838 Via Arroyo

Schedule a Tour

We would love to help you see this beautiful home! As a full-service brokerage, we can help you tour. Please submit an offer, and answer questions about the buying process.

Thank you

for your interest in 1838 Via Arroyo, La Verne, CA 91750

1838 Via Arroyo
Navigate

Two-story home with stone accents, an attached garage, and a large tree on the front lawn.

Explore La Verne

read more
1838 Via Arroyo
explore in 3d

I'm Interested In

1838 Via Arroyo

or Contact

Browse Our

Featured Properties

  • 13052 Via Tesoro Drive For Sale

    $1,650,000

    13052 Via Tesoro Drive, Rancho Cucamonga, CA 91739

    • 4 Beds
    • 5 Baths
    • 4,030 Sq.Ft.
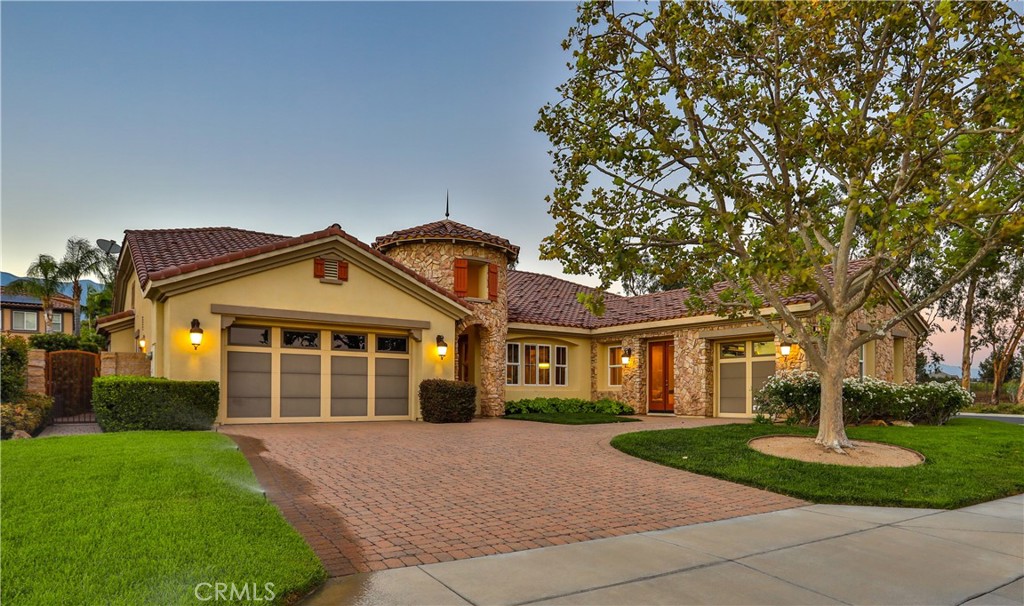
  • Single-story home with a two-car garage and a curved red-brick driveway. Pending

    $1,398,500

    666 W 9th Street, Claremont, CA 91711

    • 4 Beds
    • 3 Baths
    • 2,369 Sq.Ft.
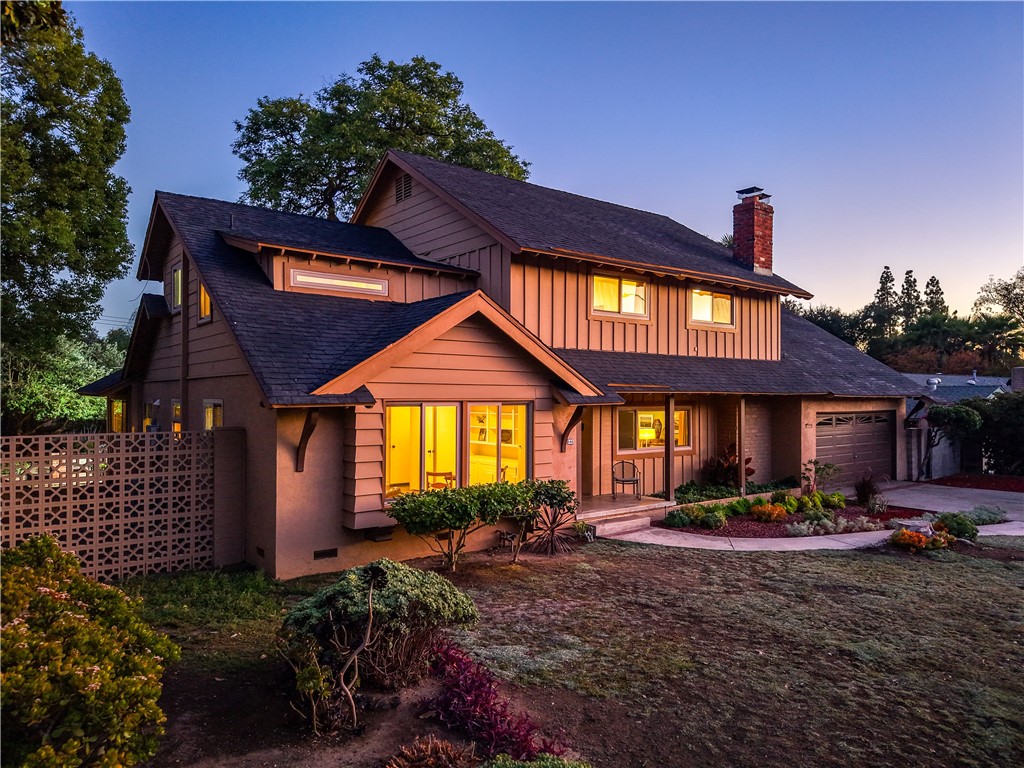
  • Two-story house with warm illuminated windows, a front garden, and an attached garage at dusk. For Sale

    $1,295,000

    846 W 10th Street, Claremont, CA 91711

    • 5 Beds
    • 3 Baths
    • 3,075 Sq.Ft.
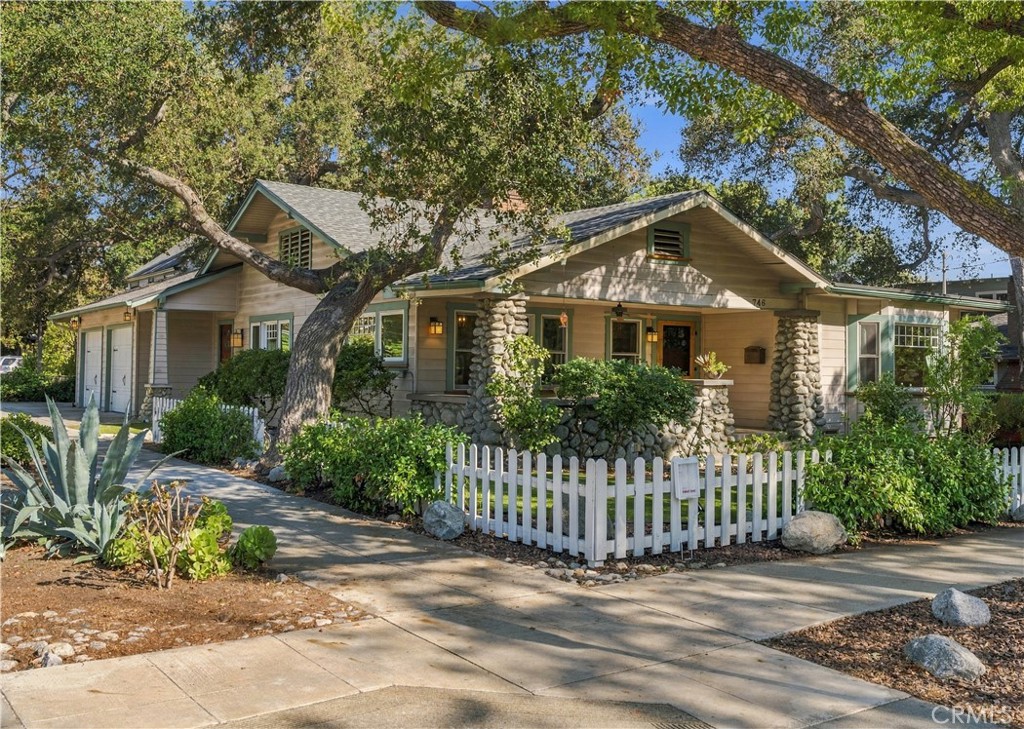
  • 746 Harvard Avenue Active Under Contract

    $1,200,000

    746 Harvard Avenue, Claremont, CA 91711

    • 3 Beds
    • 2 Baths
    • 1,420 Sq.Ft.
  • 1545 Seneca Place Active Under Contract

    $1,100,000

    1545 Seneca Place, Claremont, CA 91711

    • 4 Beds
    • 2 Baths
    • 2,000 Sq.Ft.
  • 664 N 8th Avenue For Sale

    $875,000

    664 N 8th Avenue, Upland, CA 91786

    • 4 Beds
    • 3 Baths
    • 1,614 Sq.Ft.
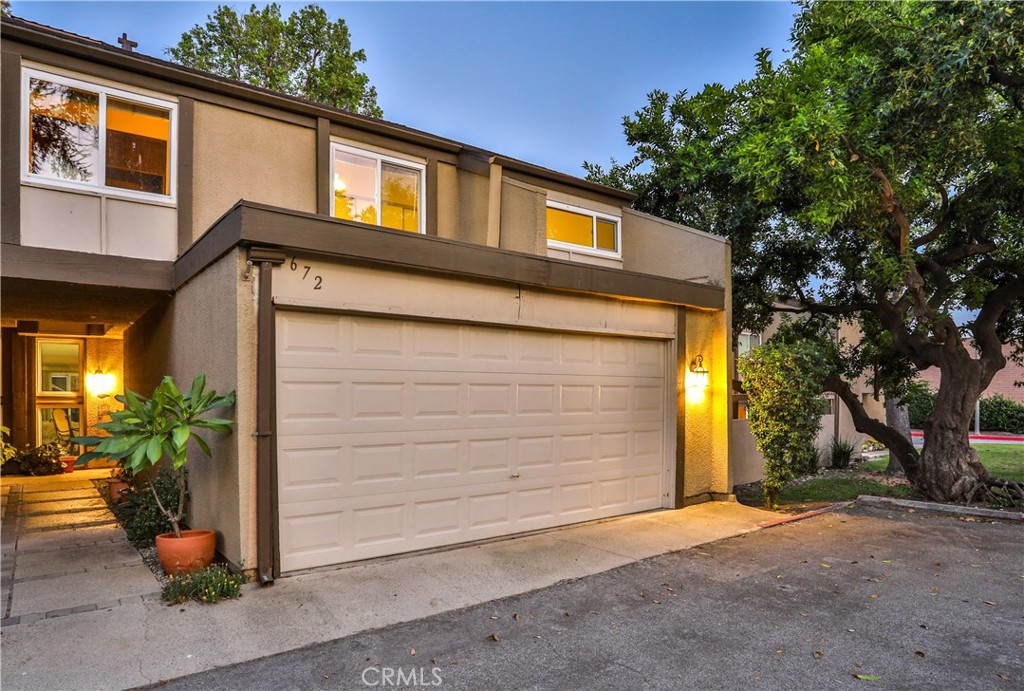
  • 672 Greendale Lane Pending

    $550,000

    672 Greendale Lane, Pomona, CA 91767

    • 4 Beds
    • 3 Baths
    • 1,507 Sq.Ft.
  • 324 W 7th Street For Lease

    $3,550/mo

    324 W 7th Street, Claremont, CA 91711

    • 3 Beds
    • 3 Baths
    • 1,430 Sq.Ft.
View All

Follow Us On Instagram