Search

Property Description

PRESTIGIOUS GATED GRISWOLD'S LUXURY 1-STORY PATIO HOME. Choice locale on the northern center side of the community with exceptional patio yard privacy. Prime End unit PUD 1 level plan. Enjoy a light & airy floor design featuring a tranquil center atrium Zen garden. Cheerful kitchen with island opens to a private expansive patio yard. Great room includes a spacious Living & Dining room area featuring high vaulted ceilings and a warm fireplace. 3rd bedroom currently being used as a Den without closet, but has custom built-ins. Spacious Indoor laundry room with storage cabinets and attic access. Dual pane windows and sliding doors. Property needs some updating and minor repairs throughout. Attractive Spanish Mediterranean architecture. Red tiled roof. Attached 2-car garage + driveway parking. Lush park-like grounds include a Community Pool and 2 Spas plus plenty of Guest parking. Convenient to The Claremont Colleges, Shopping, Village, and excellent K-12 Schools, etc. Don't delay as this rare property will sell fast!!

Overview

Property Status
Sold
Date Sold
April 3, 2023
Lot Size
4,320 Sq.Ft.
MLS ID
CV23033694
Property Type
Residential
Year Built
1979

Features & Amenities

Architecture Styles
Contemporary, Mediterranean, Spanish
View Description
Mountain(s), Neighborhood
Stories
1
Garage Spaces
2.0
Water Source
Private
Utilities
Electricity Connected, Natural Gas Connected, Phone Available, Sewer Connected, Water Connected
Pool
Association, Community, Fenced, Filtered, In Ground
Roof
Spanish Tile, Tile
Lot Features
Back Yard, Landscaped, Level, Near Park, Rectangular Lot, Street Level
Parking
Concrete, Direct Access, Driveway, Garage, Garage Door Opener, Off Street
Heat Type
Central, Natural Gas
Air Conditioning
Central Air
Laundry Room
Washer Hookup, Inside, Laundry Room
Fireplace
Gas, Living Room
Appliances
Double Oven, Dishwasher, Freezer, Disposal, Gas Oven, Microwave, Refrigerator, Water To Refrigerator
Other Interior Features
Builtin Features, Cathedral Ceiling(s), High Ceilings, Open Floorplan, Pantry, Recessed Lighting, Storage, Atrium, French Door(s)/Atrium Door(s)
Sewer
Public Sewer
Substructure
Slab
Disability Features
Grab Bars, No Stairs
HOA Amenities
Controlled Access, Maintenance Grounds, Management, Maintenance Front Yard, Spa/Hot Tub
Security Features
Carbon Monoxide Detector(s), Security Gate, Gated Community, Key Card Entry, Smoke Detector(s)
Other Exterior Features
Lighting, Rain Gutters
Elementary School
Condit
Middle School
El Roble
High School
Claremont
School District
Claremont Unified
Sales Price
$725,000
HOA
$420/mo
Zoning
CLCP-E*

Downloads

427 Willamette Lane

Schedule a Tour

We would love to help you see this beautiful home! As a full-service brokerage, we can help you tour. Please submit an offer, and answer questions about the buying process.

Thank you

for your interest in 427 Willamette Lane, Claremont, CA 91711

427 Willamette Lane
Navigate

427 Willamette Lane
explore in 3d

I'm Interested In

427 Willamette Lane

or
  • CallGeoffrey Hamill

    License #00997900

    909.621.0500
  • Browse Our

    Featured Properties

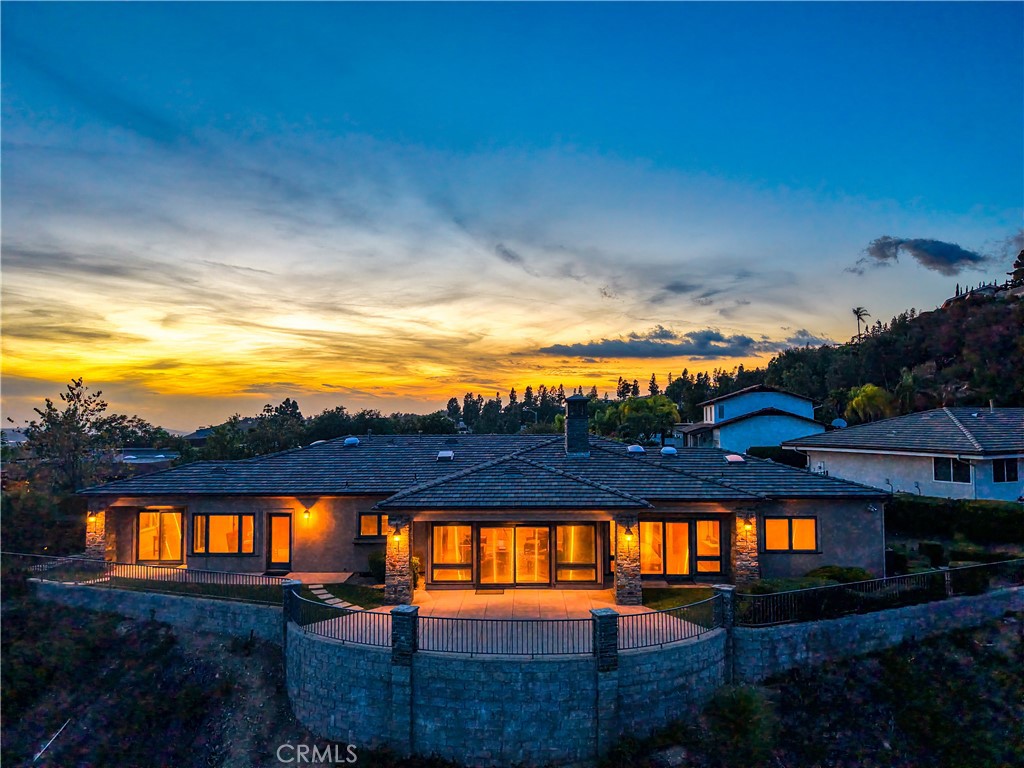
    • 640 Valparaiso Drive For Sale

      $1,950,000

      640 Valparaiso Drive, Claremont, CA 91711

      • 4 Beds
      • 3 Baths
      • 3,000 Sq.Ft.
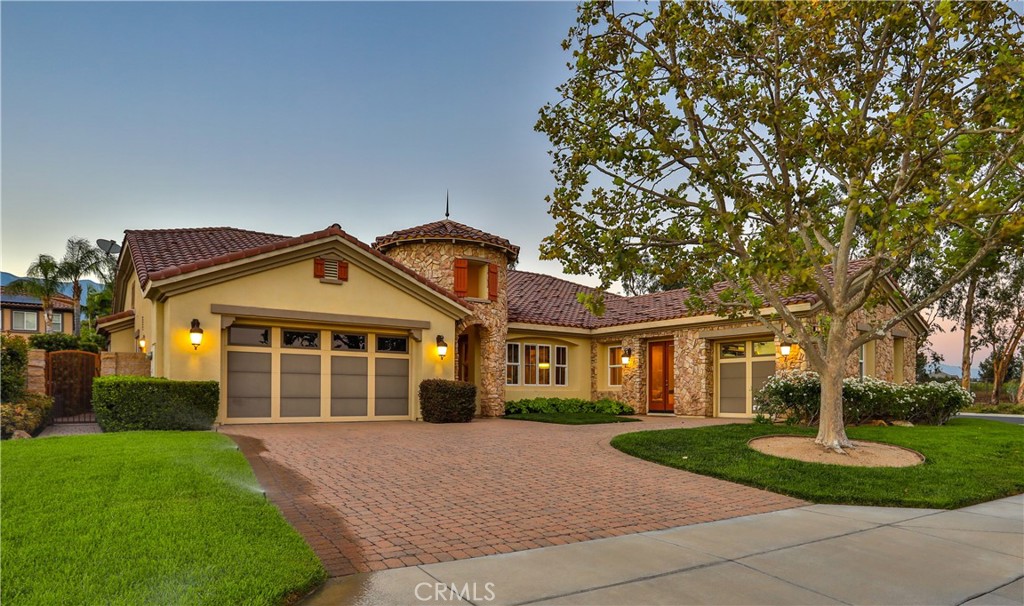
    • Home at 13052 Via Tesoro Drive with stone accents and a brick driveway. For Sale

      $1,650,000

      13052 Via Tesoro Drive, Rancho Cucamonga, CA 91739

      • 4 Beds
      • 5 Baths
      • 4,030 Sq.Ft.
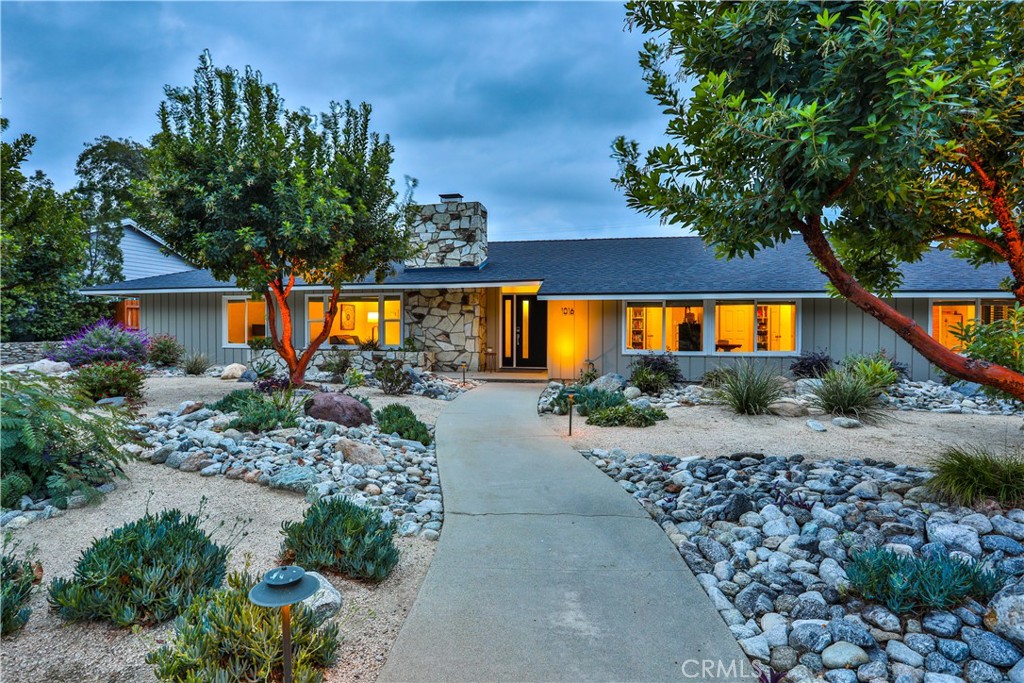
    • 1016 Moab Drive For Sale

      $1,350,000

      1016 Moab Drive, Claremont, CA 91711

      • 4 Beds
      • 3 Baths
      • 2,678 Sq.Ft.
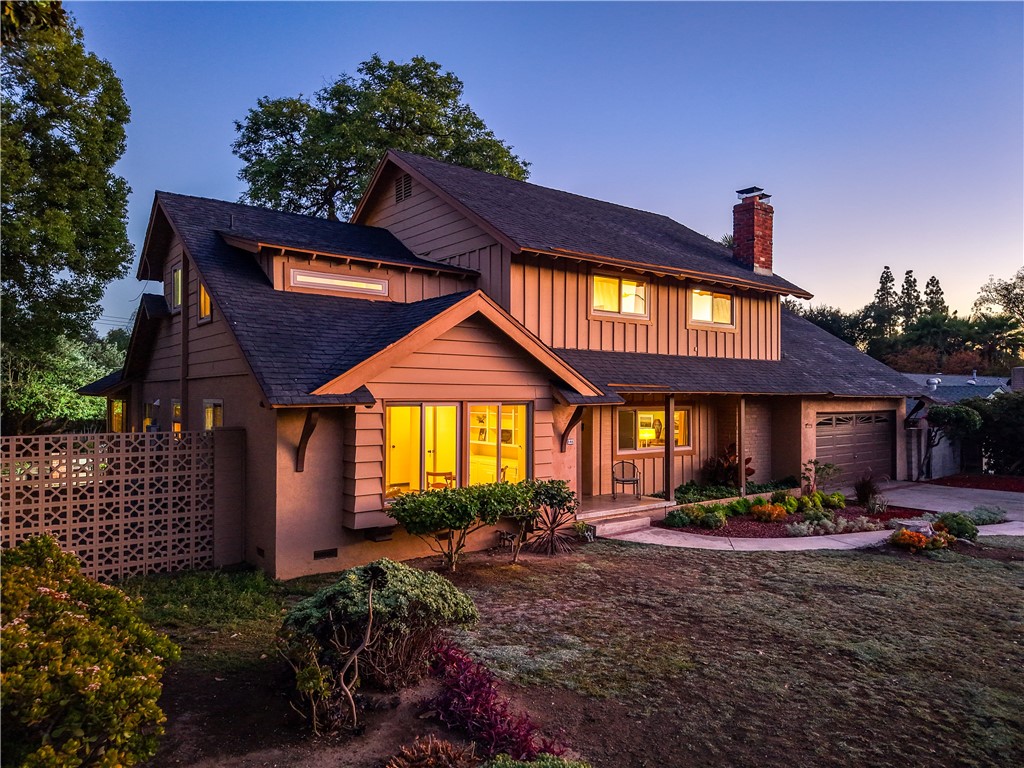
    • Two-story wood-sided home with a lit entry and landscaped front yard at dusk. For Sale

      $1,295,000

      846 W 10th Street, Claremont, CA 91711

      • 5 Beds
      • 3 Baths
      • 3,075 Sq.Ft.
    • 664 N 8th Avenue For Sale

      $850,000

      664 N 8th Avenue, Upland, CA 91786

      • 1,614 Sq.Ft.
    • 1386 N Tulare Way Active Under Contract

      $825,000

      1386 N Tulare Way, Upland, CA 91786

      • 3 Beds
      • 2 Baths
      • 1,528 Sq.Ft.
    View All

    Follow Us On Instagram