Search

Property Description

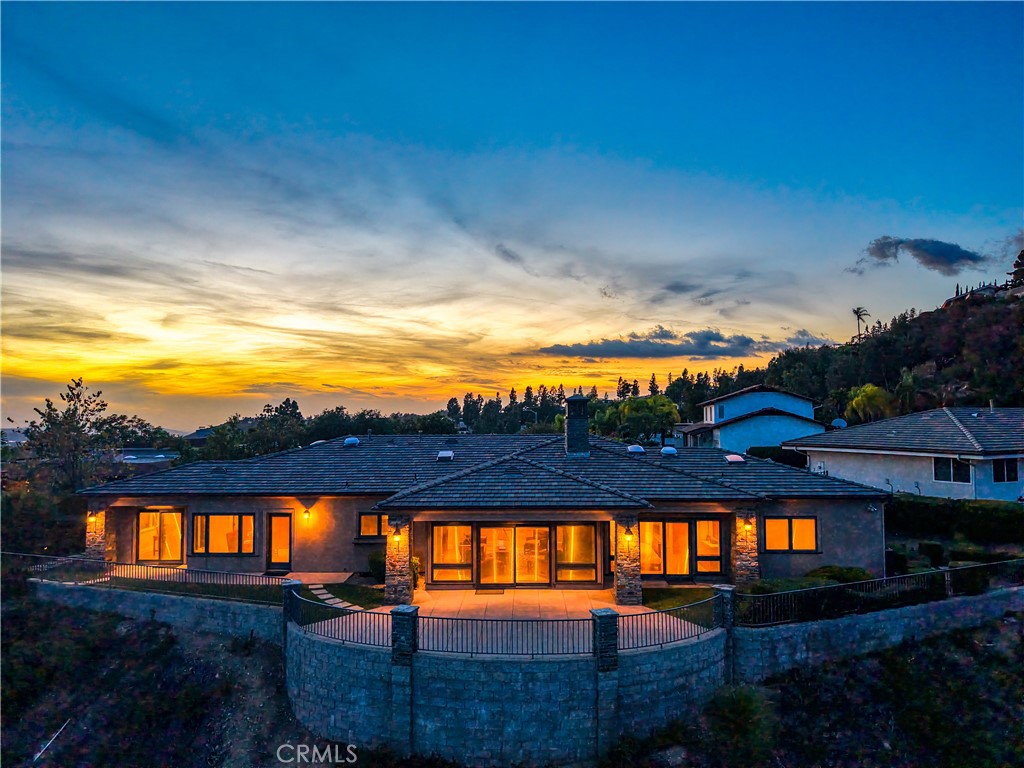
RARE CLARABOYA HILLSIDE RETREAT WITH BREATHTAKING PANORAMIC VIEWS. Nestled at the end of a peaceful cul-de-sac in Claremont's prestigious Claraboya neighborhood, this exceptional single-story custom residence showcases timeless architecture, refined craftsmanship, and the finest in Southern California living. Designed by architect Patrick Stout and extensively rebuilt by Hartman Baldwin in 2005, the home features an inviting open floor plan, abundant natural light, and walls of glass framing spectacular unobstructed mountain, valley, sunset, and twinkling city-light views. Beautifully appointed interiors feature natural stone accents, travertine and hardwood flooring, custom cabinetry, solid wood doors, and elegant alabaster lighting. The gourmet kitchen offers premium Wolf and Sub-Zero appliances, stone countertops, a center island with prep sink, built-in wine refrigerator, and adjoining butler's pantry. Additional highlights include three bedrooms, a private office, formal living and dining rooms, and Pella triple-pane windows and doors with integrated blinds. An expansive private patio creates an idyllic setting for al fresco dining and entertaining against a breathtaking panoramic backdrop. A truly remarkable residence offering exceptional quality, privacy, and sophisticated hillside living.
Overview

Open House
11/12/2026 5:00PM - 6:00PM PST
11/15/2026 2:00PM - 4:00PM PST
Property Status
For Sale
Lot Size
0.45 Acres
MLS ID
CV26237624
Property Type
Residential
Year Built
2005

Features & Amenities

Neighborhood
Claremont
Architecture Styles
Ranch, Traditional
View Description
City Lights, Canyon, Hills, Mountain(s), Neighborhood, Panoramic, Rocks, Valley, Trees/Woods
Stories
1
Garage Spaces
2.0
Water Source
Private
Utilities
Cable Available, Electricity Available, Electricity Connected, Natural Gas Available, Natural Gas Connected, Sewer Available, Sewer Connected, Water Available, Water Connected
Pool
None
Roof
Tile
Lot Features
Back Yard, Cul-De-Sac, Front Yard, Garden, Greenbelt, Lawn, Landscaped, Paved, Rocks, Sprinkler System, Yard
Parking
Concrete, Direct Access, Door-Single, Driveway, Garage Faces Front, Garage, Garage Door Opener, On Site, Paved, Private
Heat Type
Central, Forced Air, Fireplace(s)
Air Conditioning
Central Air
Laundry Room
Inside, Laundry Room
Fireplace
Living Room
Appliances
Built-In Range, Convection Oven, Double Oven, Dishwasher, Disposal, Gas Oven, Gas Range, Microwave, Refrigerator, Range Hood, Water Heater
Other Interior Features
Beamed Ceilings, Breakfast Bar, Built-in Features, Crown Molding, Separate/Formal Dining Room, Eat-in Kitchen, Granite Counters, High Ceilings, Open Floorplan, Pantry, Stone Counters, Recessed Lighting, Storage, Bedroom on Main Level, Entrance Foyer, Main Level Primary, Primary Suite, Walk-In Closet(s)
Sewer
Public Sewer
Substructure
Slab
Disability Features
No Stairs
HOA Amenities
Management
Security Features
Carbon Monoxide Detector(s), Smoke Detector(s)
Other Exterior Features
Lighting
Elementary School
Chaparral
Middle School
El Roble
High School
Claremont
School District
Claremont Unified
Sales Price
$1,950,000
HOA
$9/mo

Downloads

640 Valparaiso Drive

Schedule a Tour

We would love to help you see this beautiful home! As a full-service brokerage, we can help you tour. Please submit an offer, and answer questions about the buying process.

Thank you

for your interest in 640 Valparaiso Drive, Claremont, CA 91711

640 Valparaiso Drive
Navigate

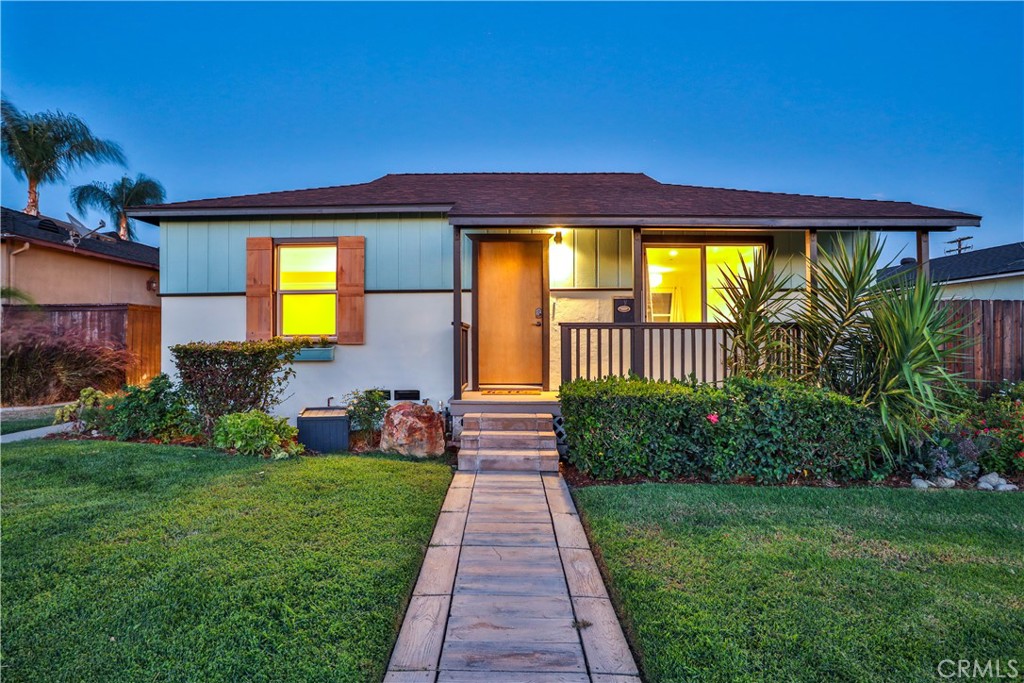
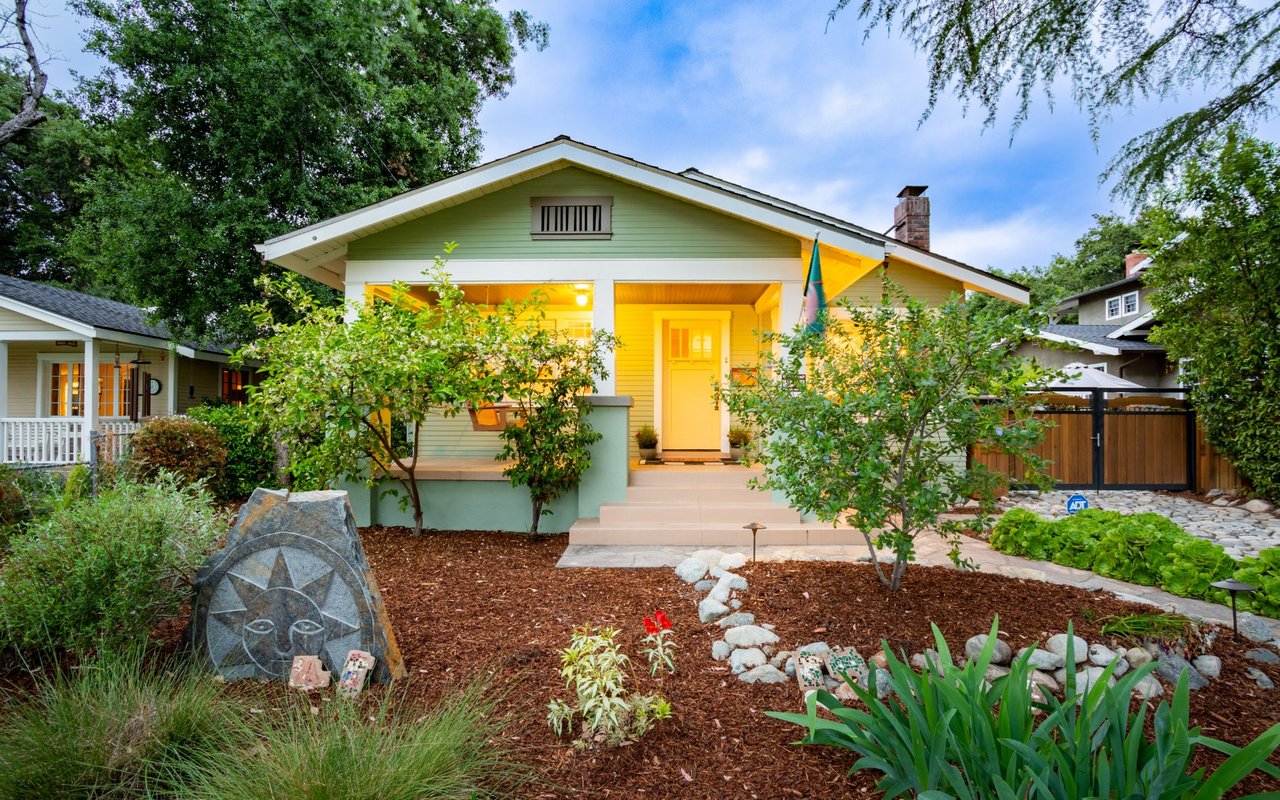
Green bungalow with a warmly lit porch, broad front gable, and landscaped garden.

Explore Claremont

read more
640 Valparaiso Drive
explore in 3d

Mortgage Calculator

Estimate your monthly mortgage payment, including the principal and interest, property taxes, and HOA. Adjust the values to generate a more accurate rate.
$0,000 Your Payment 20 15 65
$0,000 Your Payment

I'm Interested In

640 Valparaiso Drive

or
  • CallGeoffrey Hamill

    License #00997900

    909.621.0500
  • Browse Our

    Featured Properties

    • 640 Valparaiso Drive For Sale

      $1,950,000

      640 Valparaiso Drive, Claremont, CA 91711

      • 4 Beds
      • 3 Baths
      • 2,909 Sq.Ft.
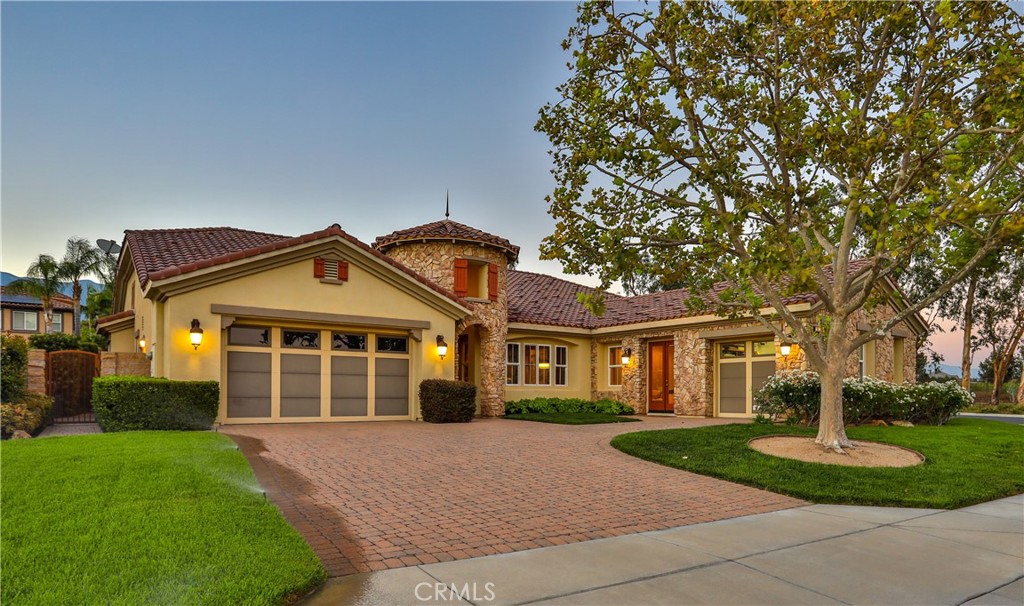
    • 13052 Via Tesoro Drive For Sale

      $1,650,000

      13052 Via Tesoro Drive, Rancho Cucamonga, CA 91739

      • 4 Beds
      • 5 Baths
      • 4,030 Sq.Ft.
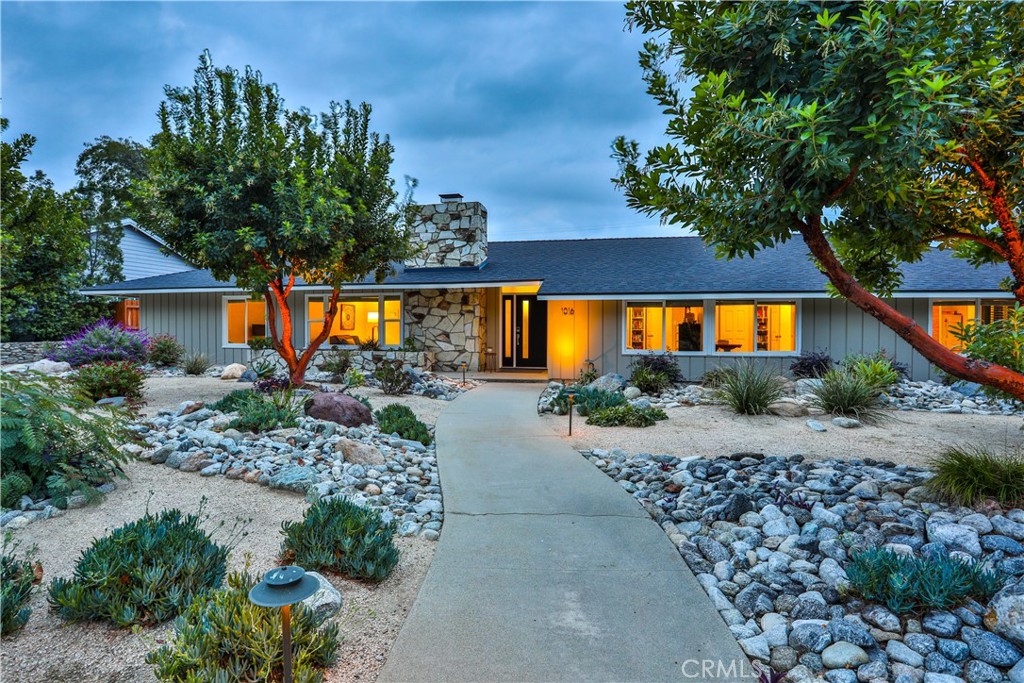
    • 1016 Moab Drive For Sale

      $1,350,000

      1016 Moab Drive, Claremont, CA 91711

      • 4 Beds
      • 3 Baths
      • 2,678 Sq.Ft.
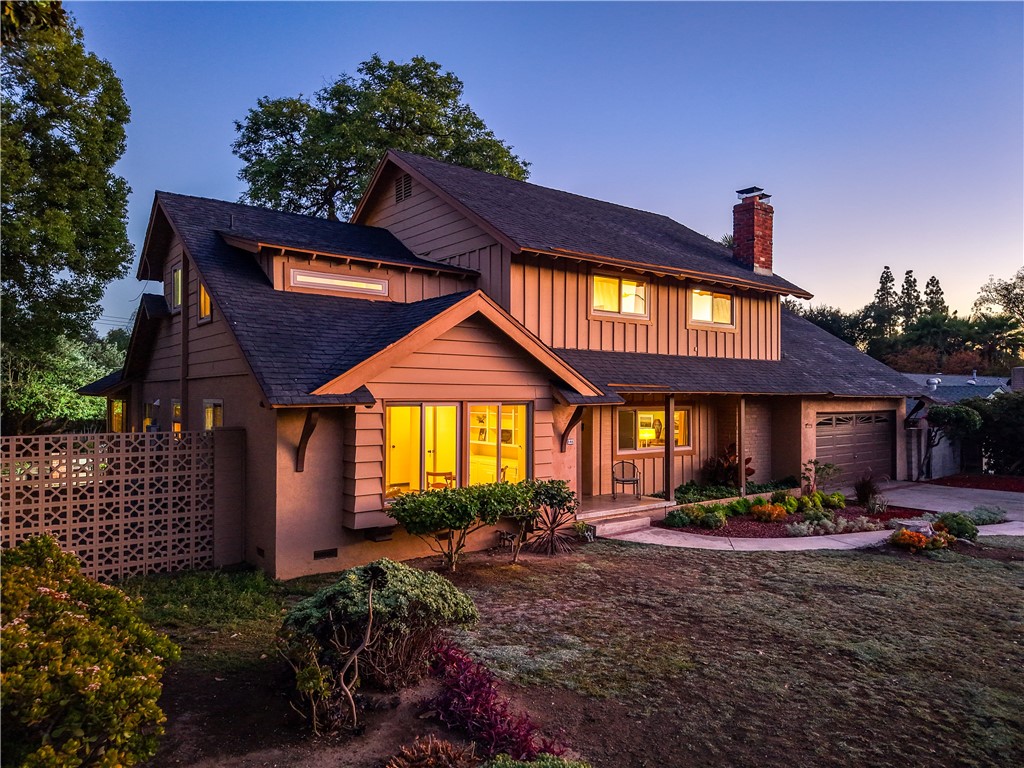
    • 846 W 10th Street For Sale

      $1,295,000

      846 W 10th Street, Claremont, CA 91711

      • 5 Beds
      • 3 Baths
      • 3,075 Sq.Ft.
    • 664 N 8th Avenue For Sale

      $875,000

      664 N 8th Avenue, Upland, CA 91786

      • 1,614 Sq.Ft.
    • 1386 N Tulare Way For Sale

      $825,000

      1386 N Tulare Way, Upland, CA 91786

      • 3 Beds
      • 2 Baths
      • 1,528 Sq.Ft.
    View All

    Follow Us On Instagram