Search

Property Description

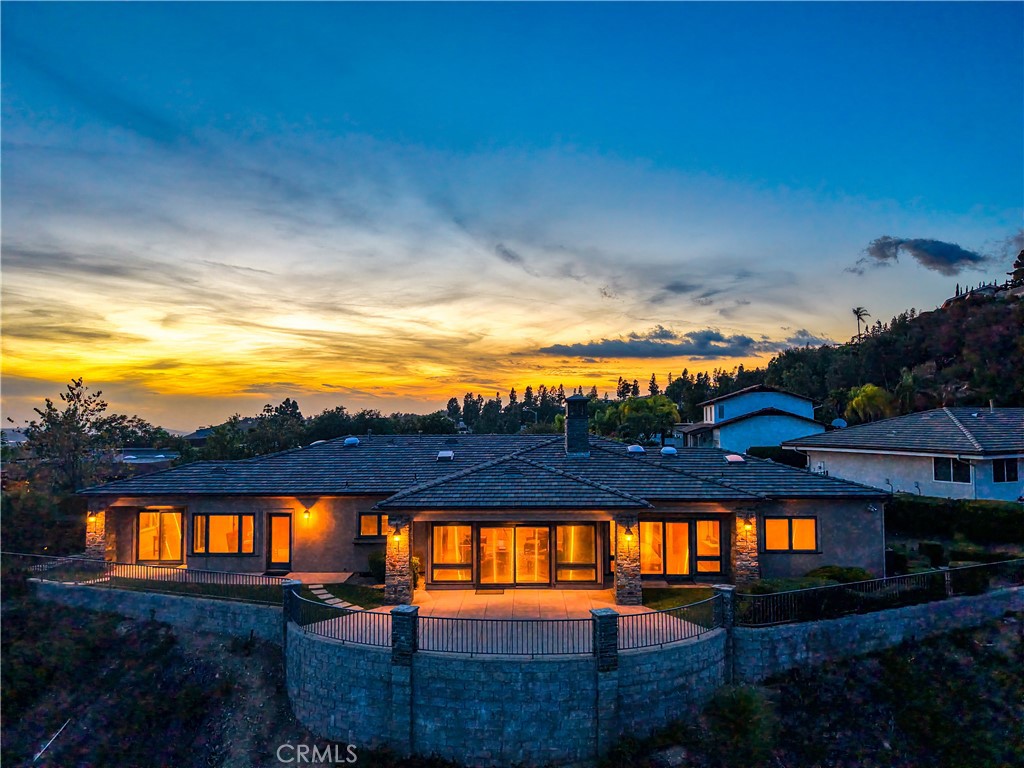
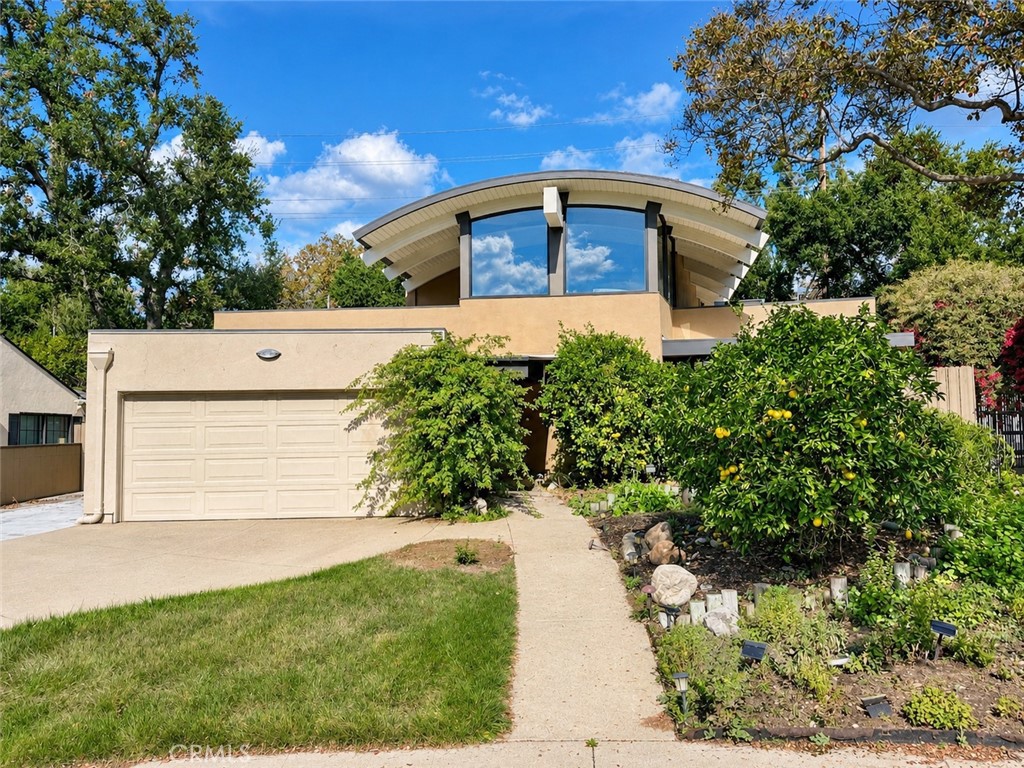
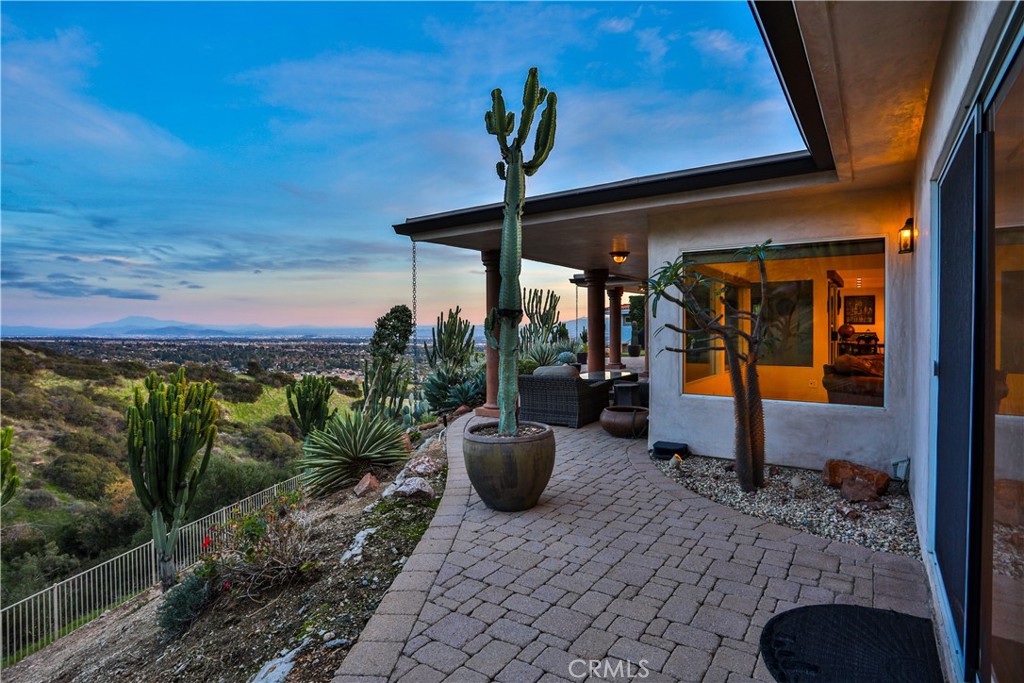
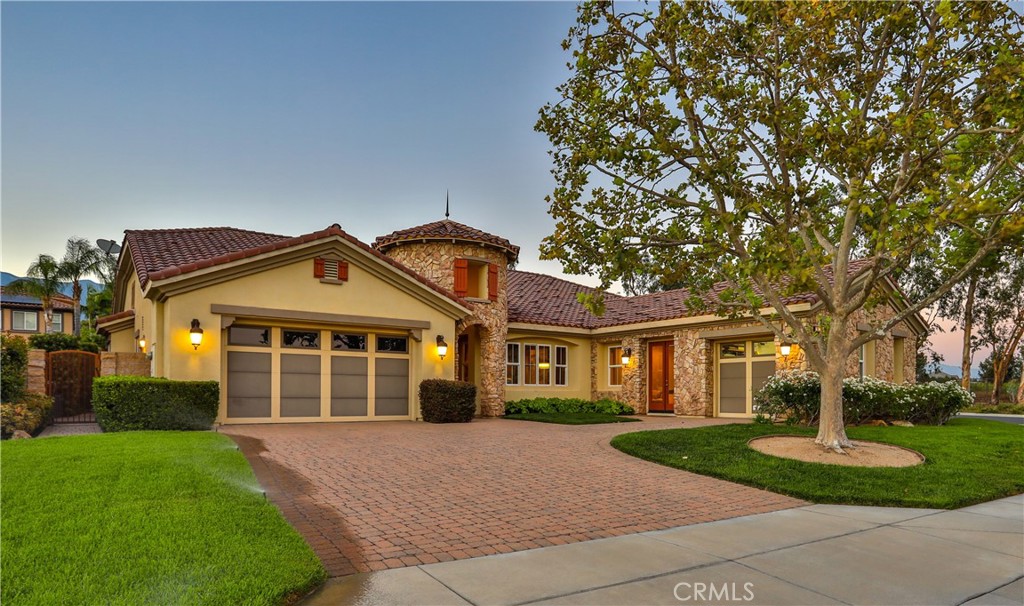
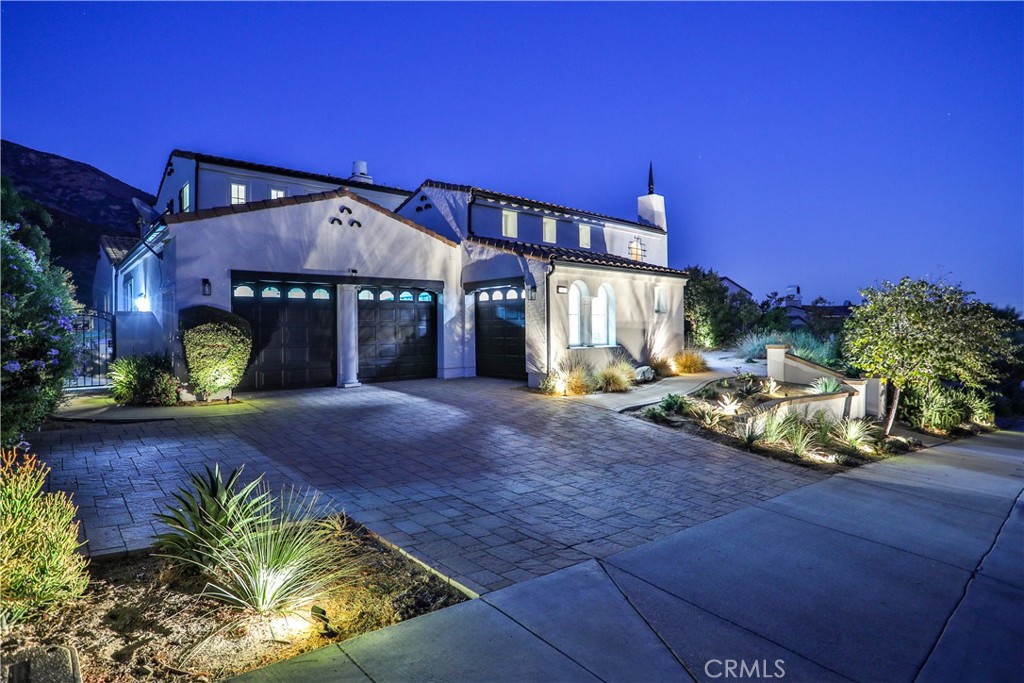
PRESTIGIOUS STONE CANYON PRESERVE ESTATE. Beautiful Mediterranean style home nestled on a tranquil cul-de-sac in the foothills of North Claremont with panoramic canyon and mountain views. The residence features 4 Bedrooms (2 primary suites), 4 bathrooms, a private office and bonus room with an inviting fireplace. Experience an elegant formal dining room along with a kitchen that showcases a large center island, granite countertops, breakfast bar, walk-in butler's pantry and built-in appliances. The Downstairs 1st level primary master suite has French doors that lead to the pool area, a luxurious primary Bath with Spa-like Amenities including a deluxe granite shower with two entries, deep soaking tub, two vanity sinks & a walk-in closet. Upstairs 2nd level primary master suite enjoys picturesque views of the hillsides and an adjacent bonus multi-purpose room. Crown moldings throughout, recessed can lighting, ceramic tile flooring, home network wired, landscape lighting, dual pane windows and doors with custom coverings. The interior Courtyard includes a Loggia & Fireplace. The backyard, made for entertaining guests and al fresco dining, is complete with a saltwater swimming pool and water cascading spa, plus a rock waterfall, Outdoor kitchen with a built-in BBQ, sink, separate burner, mini fridge, & wine cooler.

Overview

Property Status
Sold
Date Sold
April 30, 2025
Lot Size
0.41 Acres
MLS ID
CV24201086
Property Type
Residential
Year Built
2005

Features & Amenities

Architecture Styles
Contemporary, Mediterranean
View Description
City Lights, Canyon, Hills, Mountain(s), Valley
Stories
2
Garage Spaces
3.0
Water Source
Private
Utilities
Natural Gas Available, Phone Connected, Sewer Connected, Water Connected
Pool
Filtered, Gas Heat, Heated, In Ground, Pebble, Private, Salt Water, Waterfall
Roof
Tile
Lot Features
Back Yard, Cul-De-Sac, Front Yard, Sprinklers In Rear, Sprinklers In Front, Sprinklers Timer, Sprinkler System, Yard
Parking
Concrete, Door-Multi, Direct Access, Driveway, Garage Faces Front, Garage
Heat Type
Central
Air Conditioning
Central Air, Dual, Electric
Laundry Room
Common Area, Inside
Fireplace
Family Room, Gas Starter, Living Room, Outside
Appliances
Built-In Range, Double Oven, Dishwasher, Electric Oven, Gas Cooktop, Disposal, Gas Range, Gas Water Heater, Ice Maker, Microwave, Refrigerator, Range Hood, Self Cleaning Oven, Vented Exhaust Fan
Other Interior Features
Wet Bar, Breakfast Bar, Breakfast Area, Block Walls, Ceiling Fan(s), Crown Molding, Separate/Formal Dining Room, Eat-in Kitchen, Granite Counters, High Ceilings, Open Floorplan, Pantry, Recessed Lighting, Storage, Entrance Foyer, Main Level Primary, Primary Suite, Walk-In Pantry, Walk-In Closet(s)
Sewer
Public Sewer
Substructure
Slab
HOA Amenities
Call for Rules, Management, Pets Allowed, Trail(s)
Security Features
Security System, Carbon Monoxide Detector(s), Fire Sprinkler System, Smoke Detector(s)
Other Exterior Features
Barbecue, Lighting, Rain Gutters
Elementary School
Chaparral
Middle School
El Roble
High School
Claremont
School District
Claremont Unified
Sales Price
$2,080,000
HOA
$255/mo
Zoning
LCC1*

Downloads

Multi-level home at night with three garage doors, a broad paved driveway, and landscaped front garden.

Schedule a Tour

We would love to help you see this beautiful home! As a full-service brokerage, we can help you tour. Please submit an offer, and answer questions about the buying process.

Thank you

for your interest in 4468 Cardinal Cushing, Claremont, CA 91711

4468 Cardinal Cushing
Navigate

Multi-level home at night with three garage doors, a broad paved driveway, and landscaped front garden.
explore in 3d
  • Beautiful Mediterranean-style home nestled on a tranquil cul-de-sac in the foothills.

    Ben Nance Real Estate

I'm Interested In

4468 Cardinal Cushing

or
  • CallGeoffrey Hamill

    License #00997900

    909.621.0500
  • Browse Our

    Featured Properties

    • 640 Valparaiso Drive For Sale

      $1,950,000

      640 Valparaiso Drive, Claremont, CA 91711

      • 4 Beds
      • 3 Baths
      • 3,000 Sq.Ft.
    • 545 Baughman Avenue For Sale

      $1,800,000

      545 Baughman Avenue, Claremont, CA 91711

      • 3 Beds
      • 3 Baths
      • 3,406 Sq.Ft.
    • 703 Via San Simon For Sale

      $1,695,000

      703 Via San Simon, Claremont, CA 91711

      • 3 Beds
      • 3 Baths
      • 3,000 Sq.Ft.
    • 13052 Via Tesoro Drive For Sale

      $1,650,000

      13052 Via Tesoro Drive, Rancho Cucamonga, CA 91739

      • 4 Beds
      • 5 Baths
      • 4,030 Sq.Ft.
    • 1016 Moab Drive For Sale

      $1,350,000

      1016 Moab Drive, Claremont, CA 91711

      • 4 Beds
      • 3 Baths
      • 2,678 Sq.Ft.
    • 846 W 10th Street For Sale

      $1,295,000

      846 W 10th Street, Claremont, CA 91711

      • 5 Beds
      • 3 Baths
      • 3,075 Sq.Ft.
    • 4185 Oak Hollow Road For Sale

      $1,195,000

      4185 Oak Hollow Road, Claremont, CA 91711

      • 3 Beds
      • 3 Baths
      • 2,430 Sq.Ft.
    • 995 Reed Drive For Sale

      $950,000

      995 Reed Drive, Claremont, CA 91711

      • 3 Beds
      • 2 Baths
      • 1,546 Sq.Ft.
    • 664 N 8th Avenue For Sale

      $850,000

      664 N 8th Avenue, Upland, CA 91786

      • 1,614 Sq.Ft.
    • 1386 N Tulare Way Active Under Contract

      $825,000

      1386 N Tulare Way, Upland, CA 91786

      • 3 Beds
      • 2 Baths
      • 1,528 Sq.Ft.
    View All

    Follow Us On Instagram